SOLUTIONS
Parapet Mounted Guardrail, Engineered Both Ways
The parapet decides the attachment, not the catalog
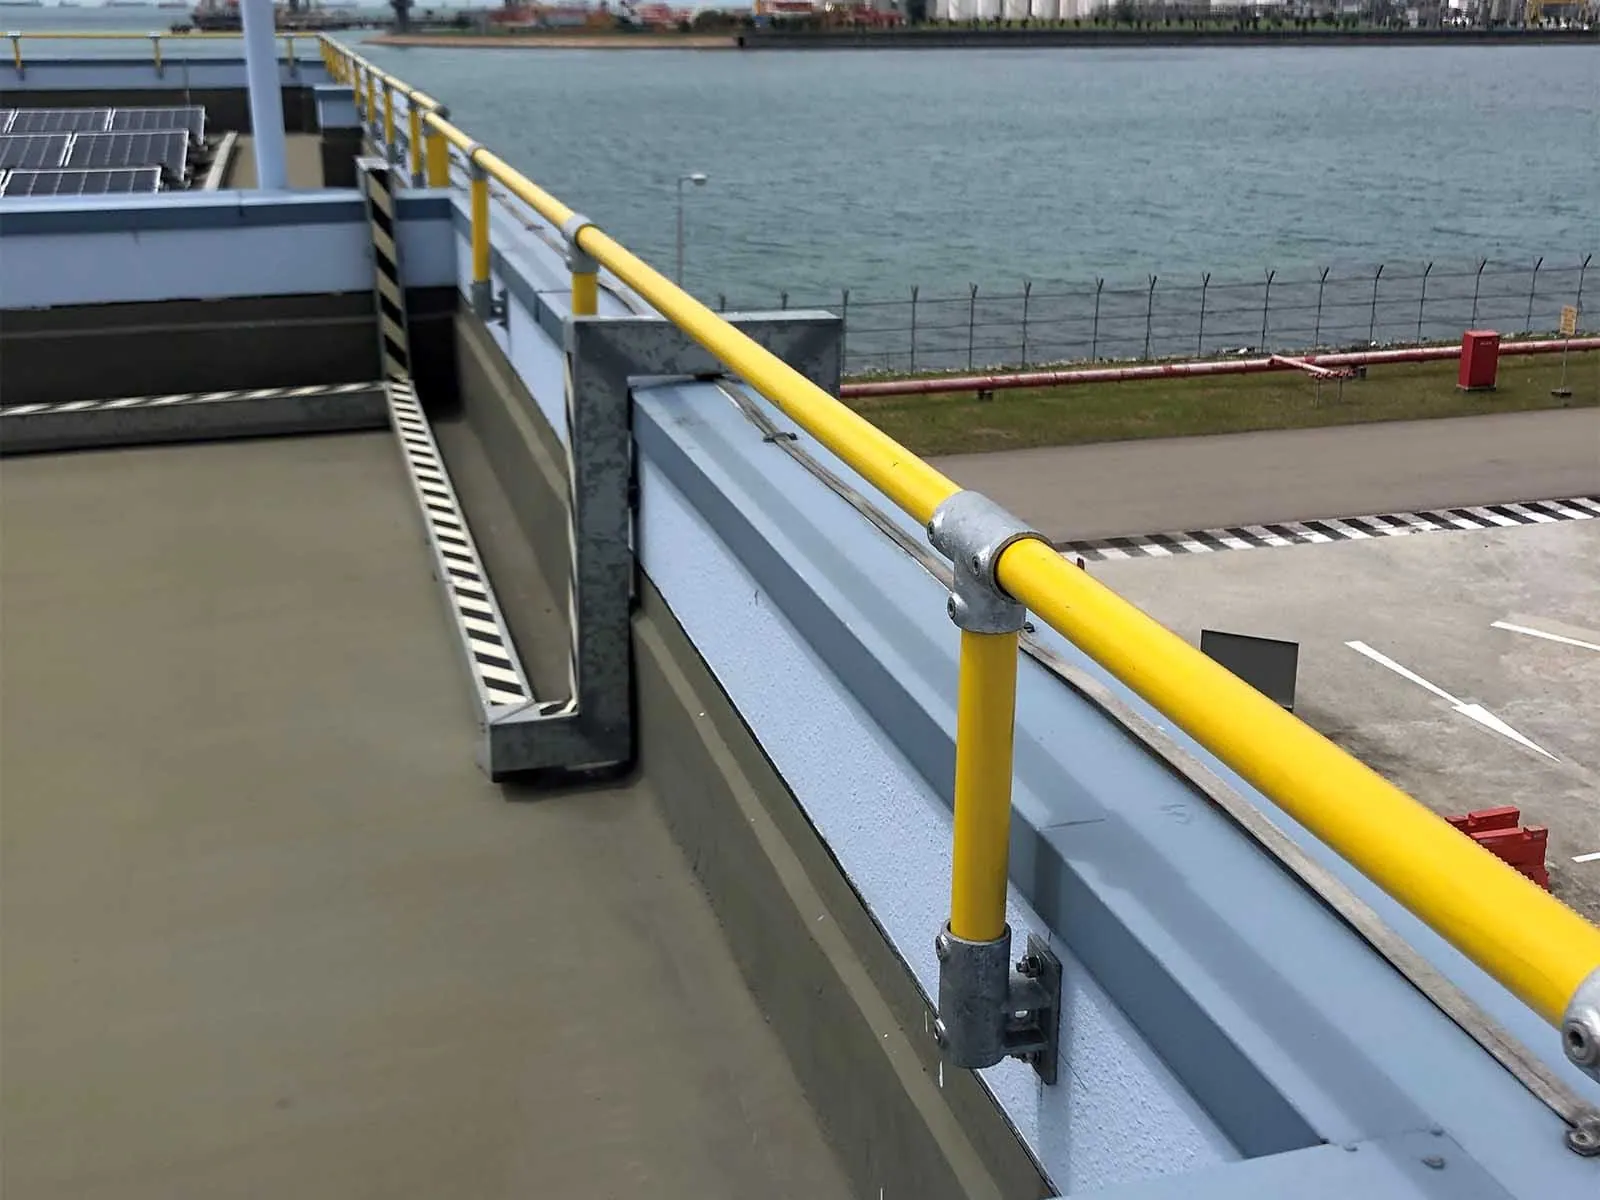
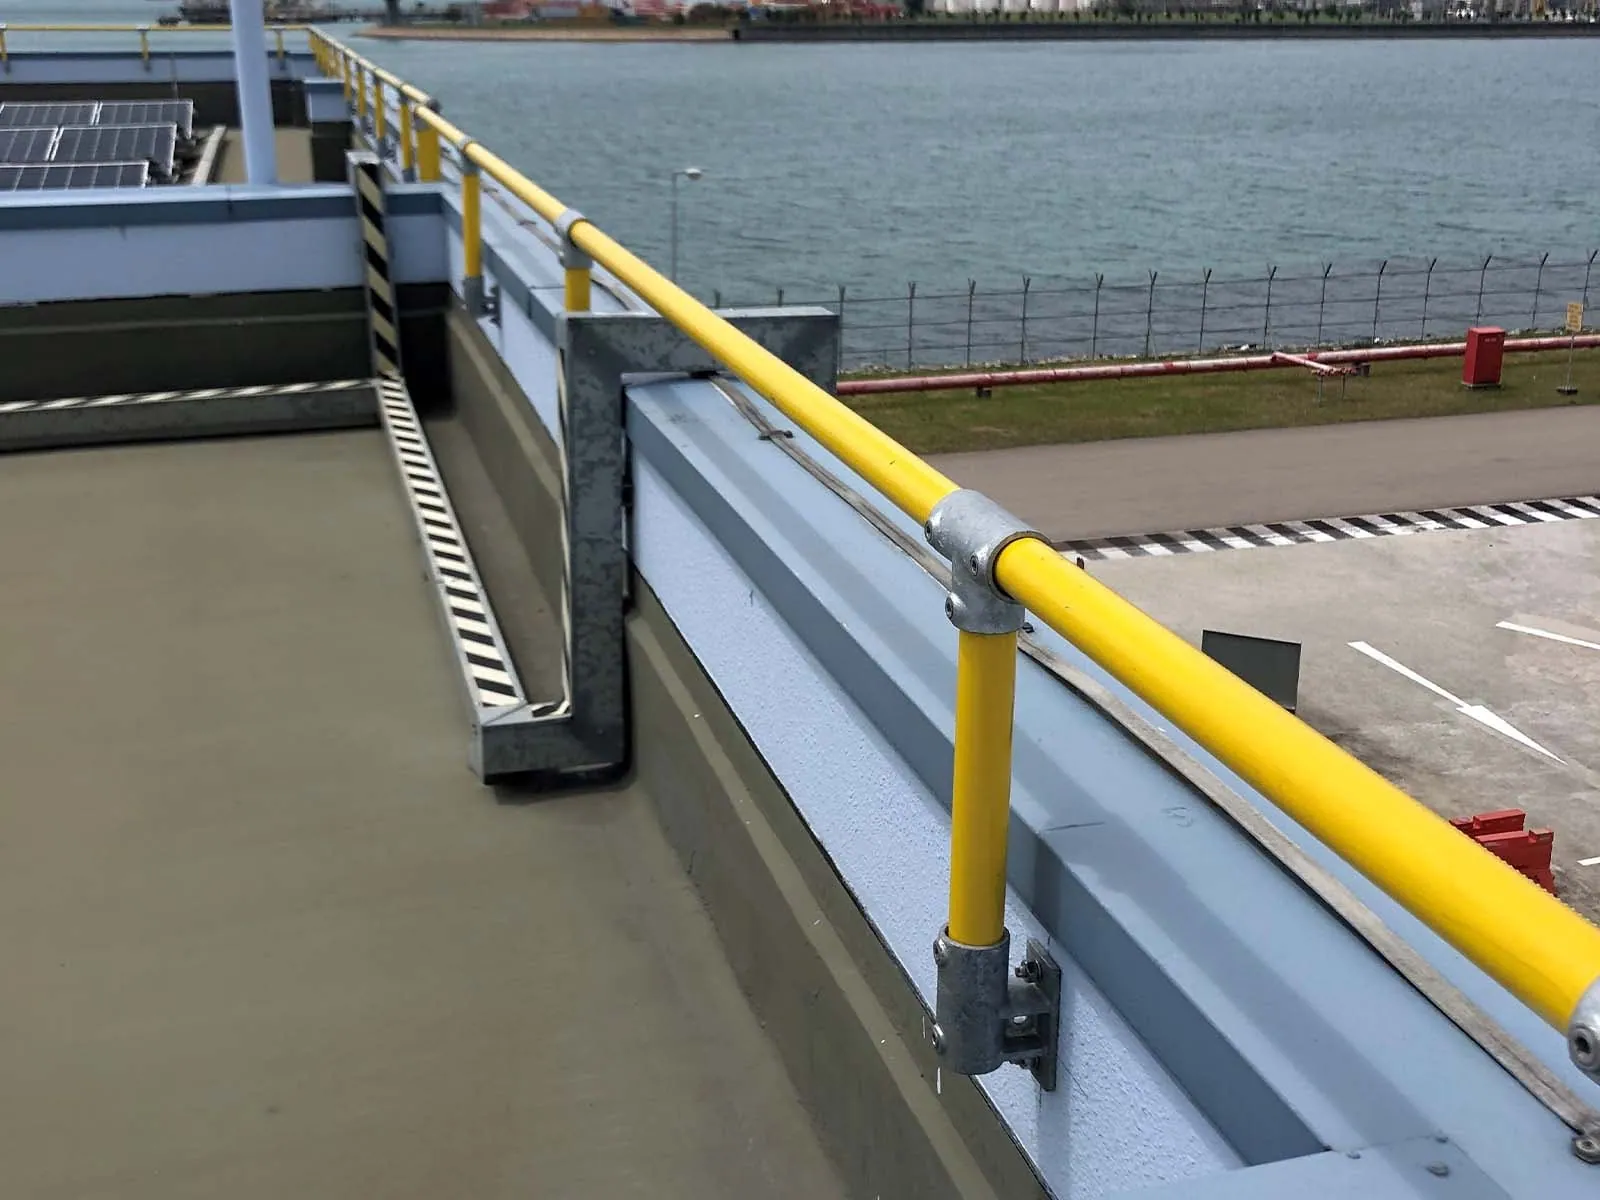
Anchored to the structure
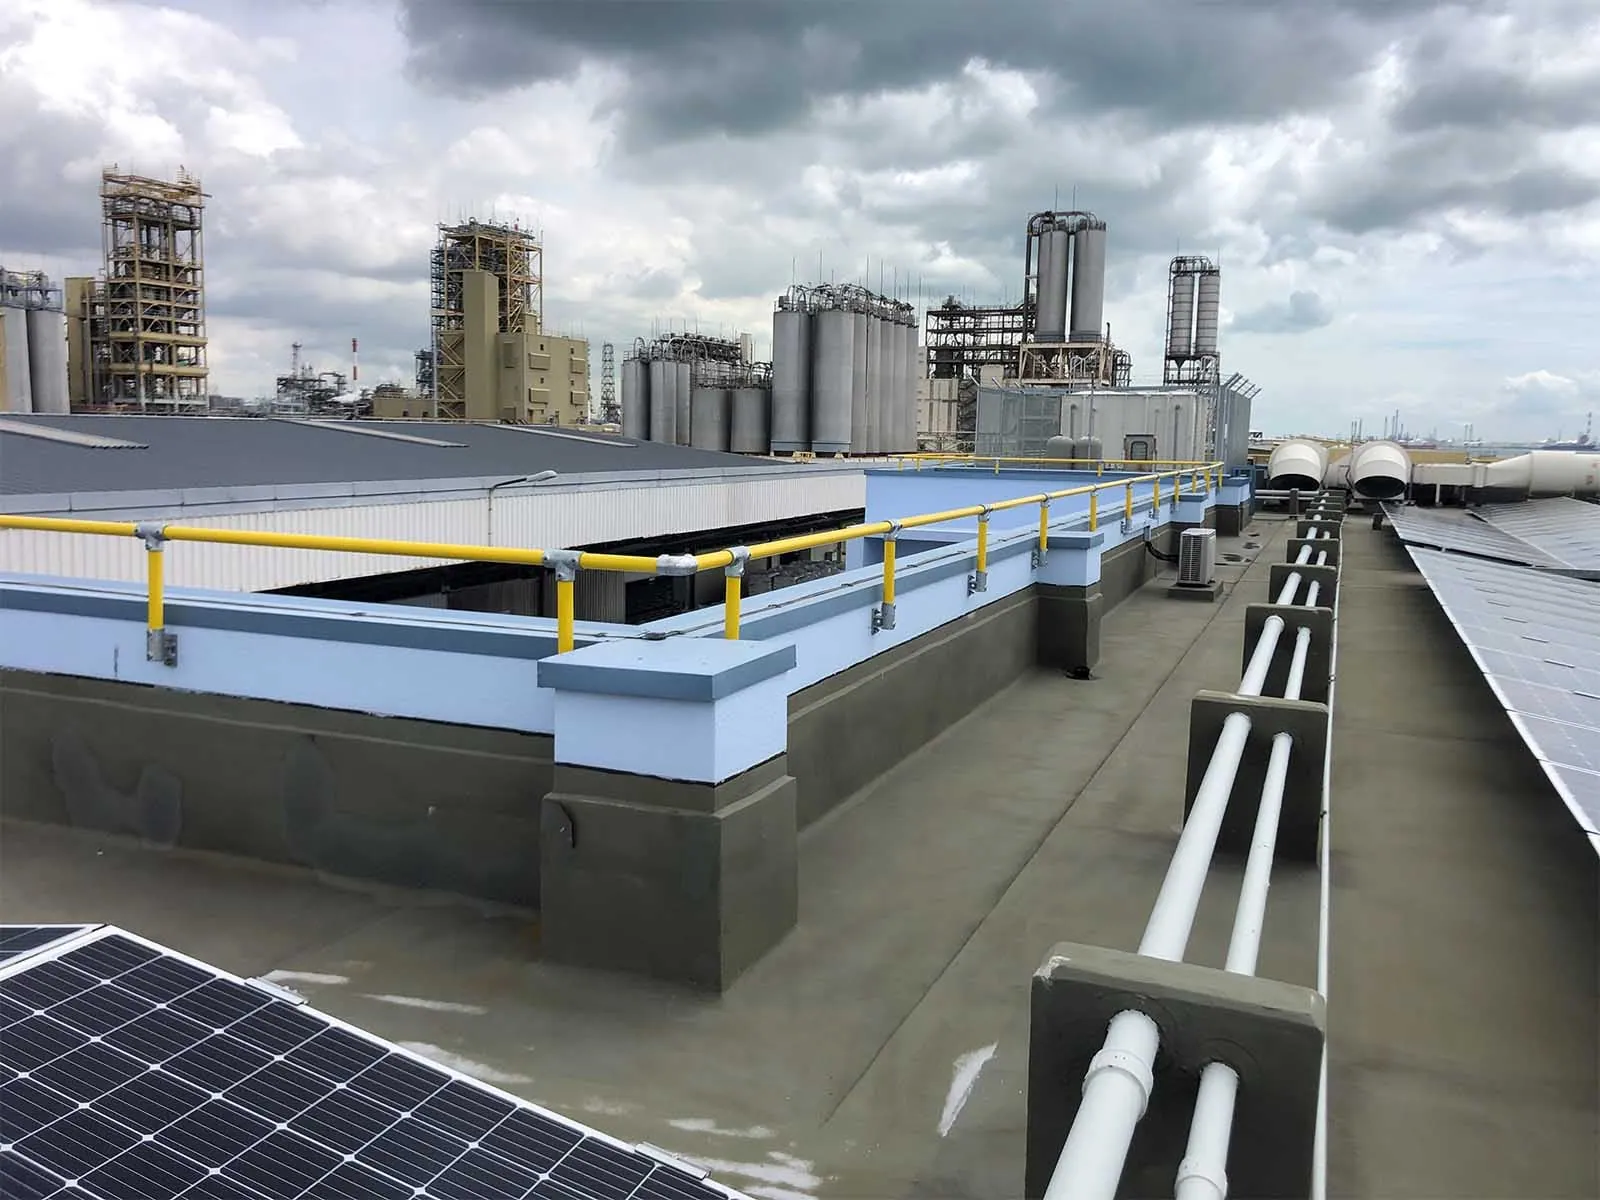
Where the parapet is solid and verified, the rail is anchored into it, top or side mounted, with the load path checked by our engineer and the coping and flashing kept watertight.
Non-penetrating where it fits
Where the parapet width, coping and condition allow, a clamp-on rail fixes to the parapet without drilling. When a clamp is not right for your wall, we tell you.
Freestanding behind the parapet
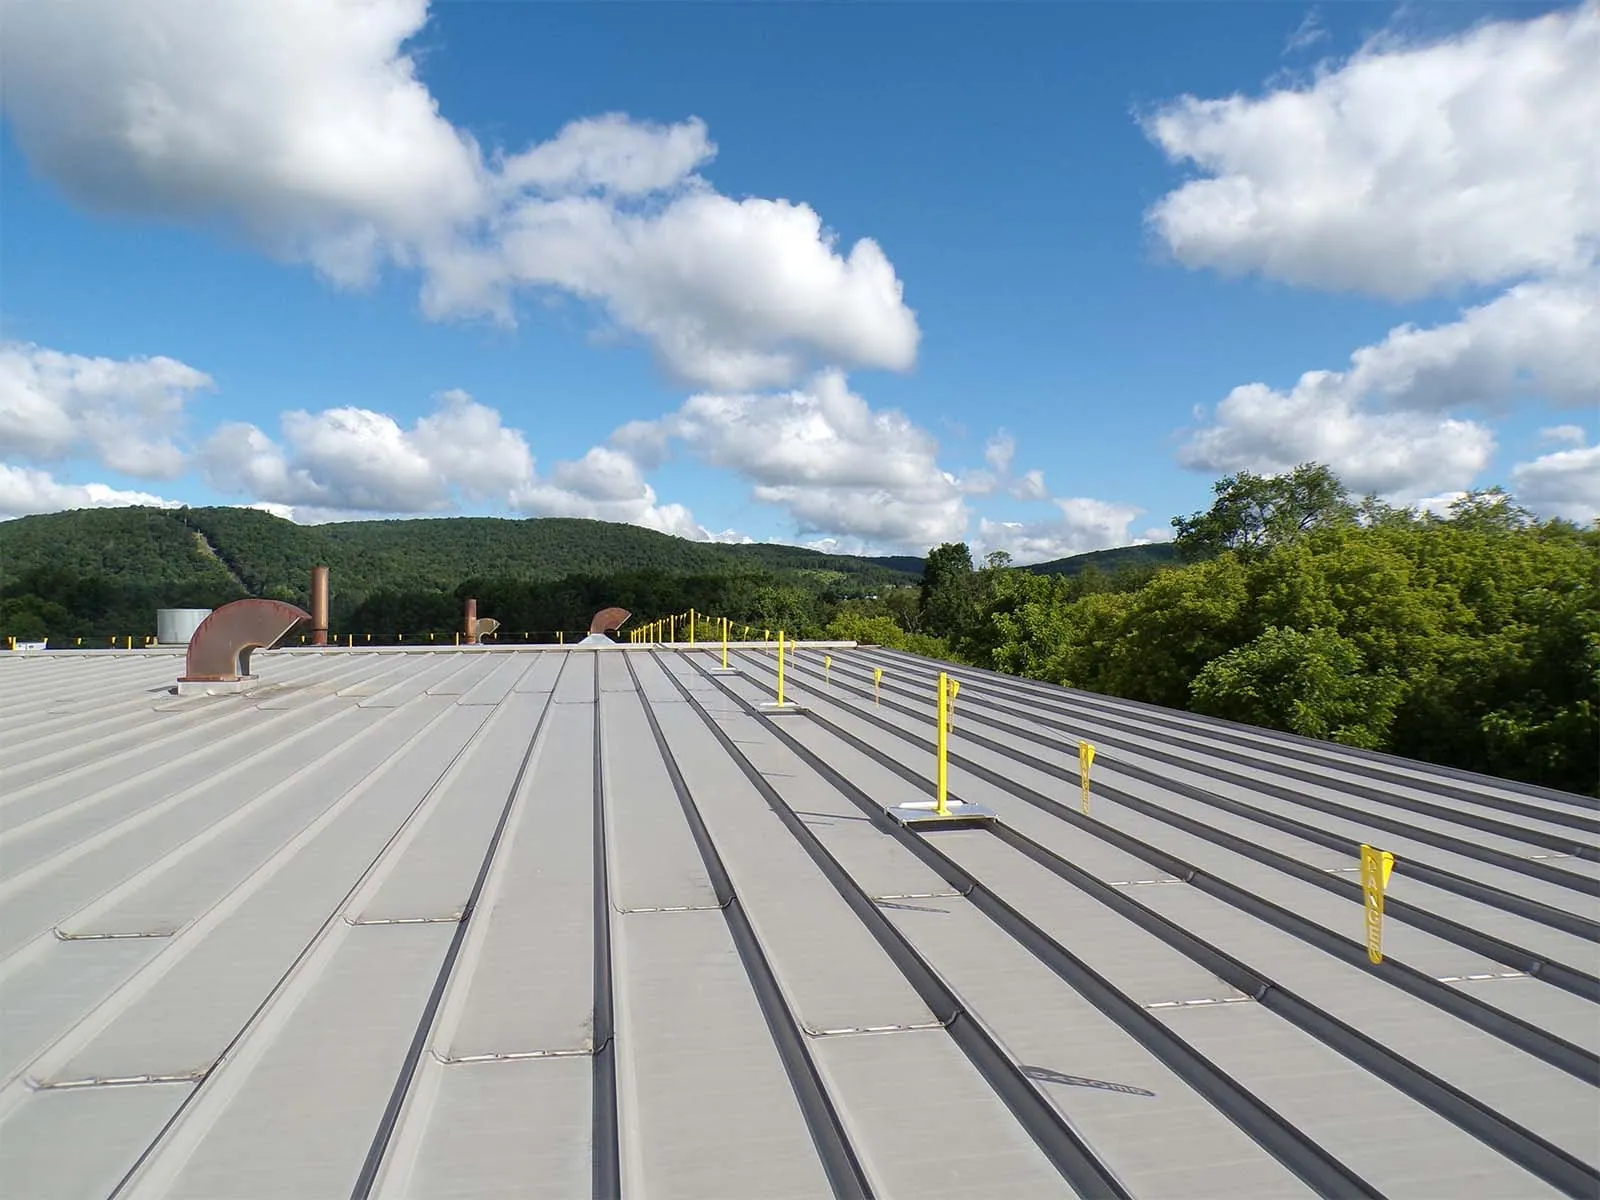
If the parapet cannot carry the load, a non-penetrating roof guardrail on weighted bases protects the edge without relying on the wall.
One team, start to finish
PE-stamped drawings, installation by our own crew, certification at handover, training for your people, and annual inspection and recertification.

PROBLEMS WE SOLVE
Parapet Walls Aren’t Always Enough
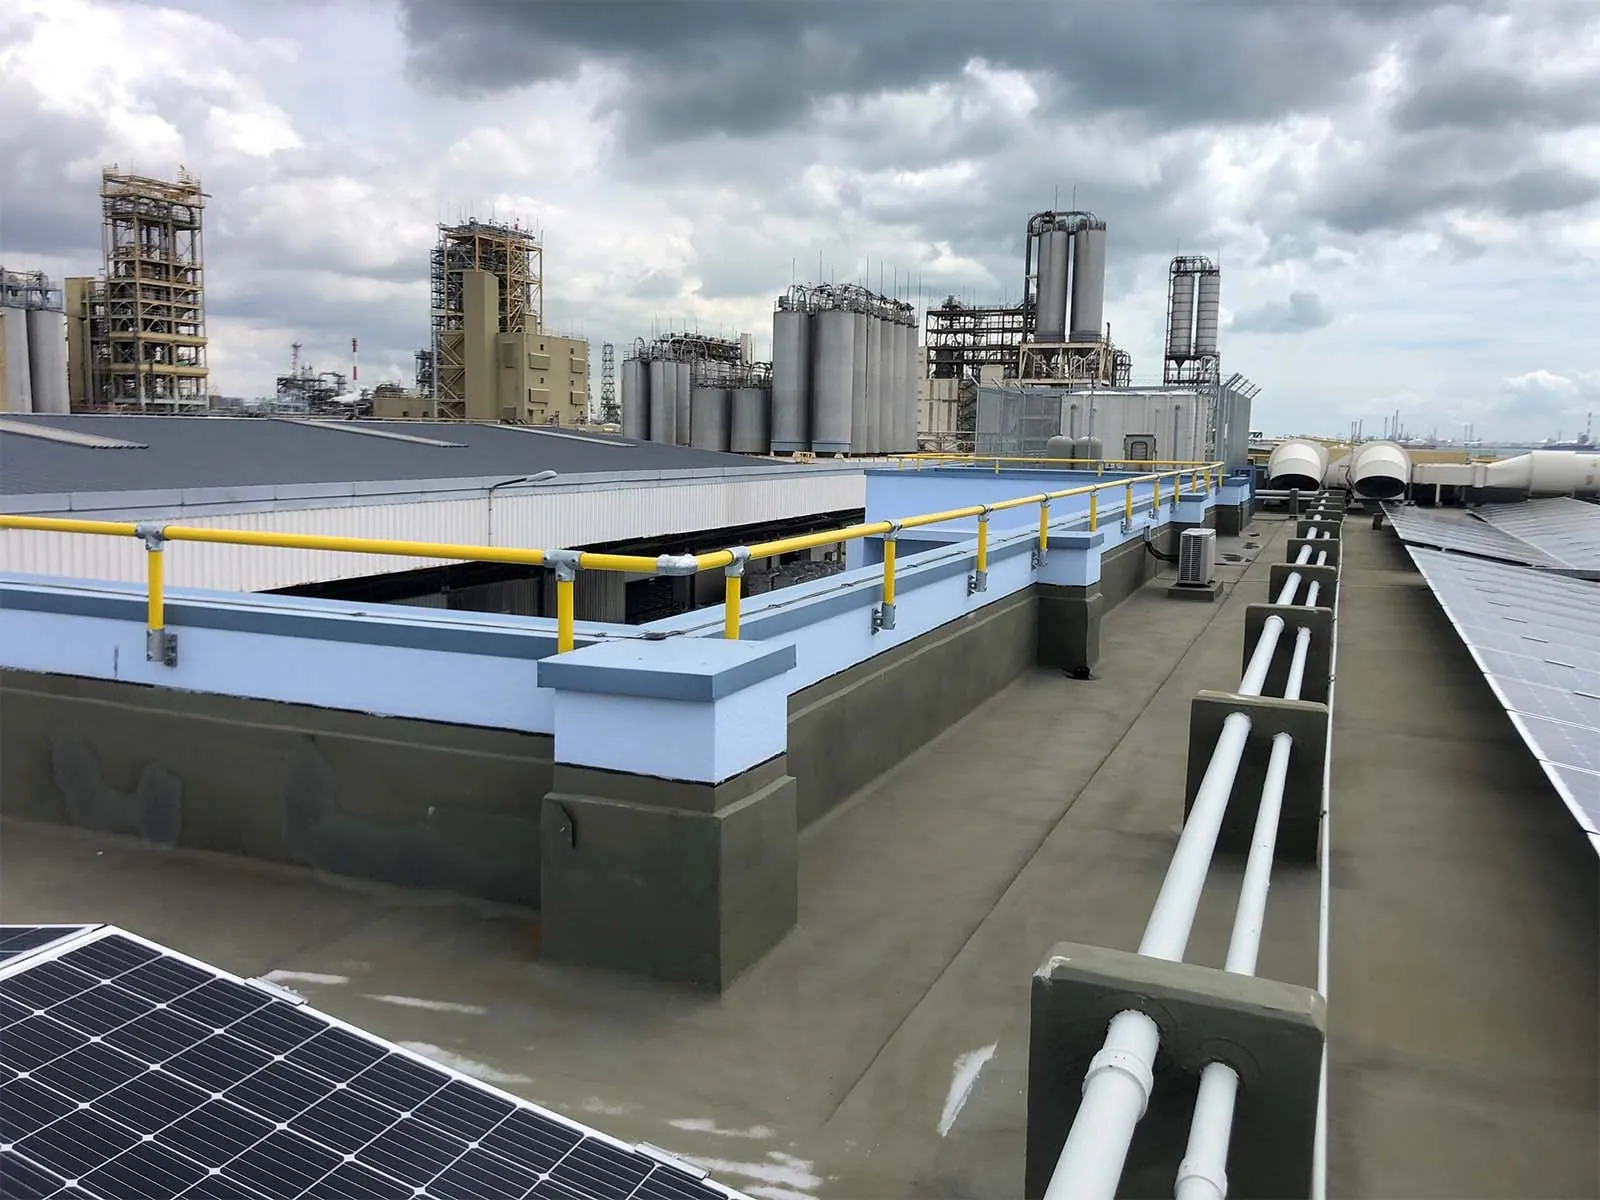
Parapets are built to finish a building, not to stop a fall. Many sit below guardrail height once roofing, insulation or pavers raise the walking surface. Others are tall enough but are old masonry, framed walls or metal panels that may not withstand 200 pounds at the top. Either way, the edge is unprotected.Not sure whether yours counts? Read when a parapet can be used as a guardrail, a five-step check. Then let us measure it with you. See all roof guardrail systems.
Areas of Application for Parapet Guardrails
- Building Access & Maintenance
- Manufacturing
- Energy & Utilities
- Government & Military
- Warehouses & Distribution Centers
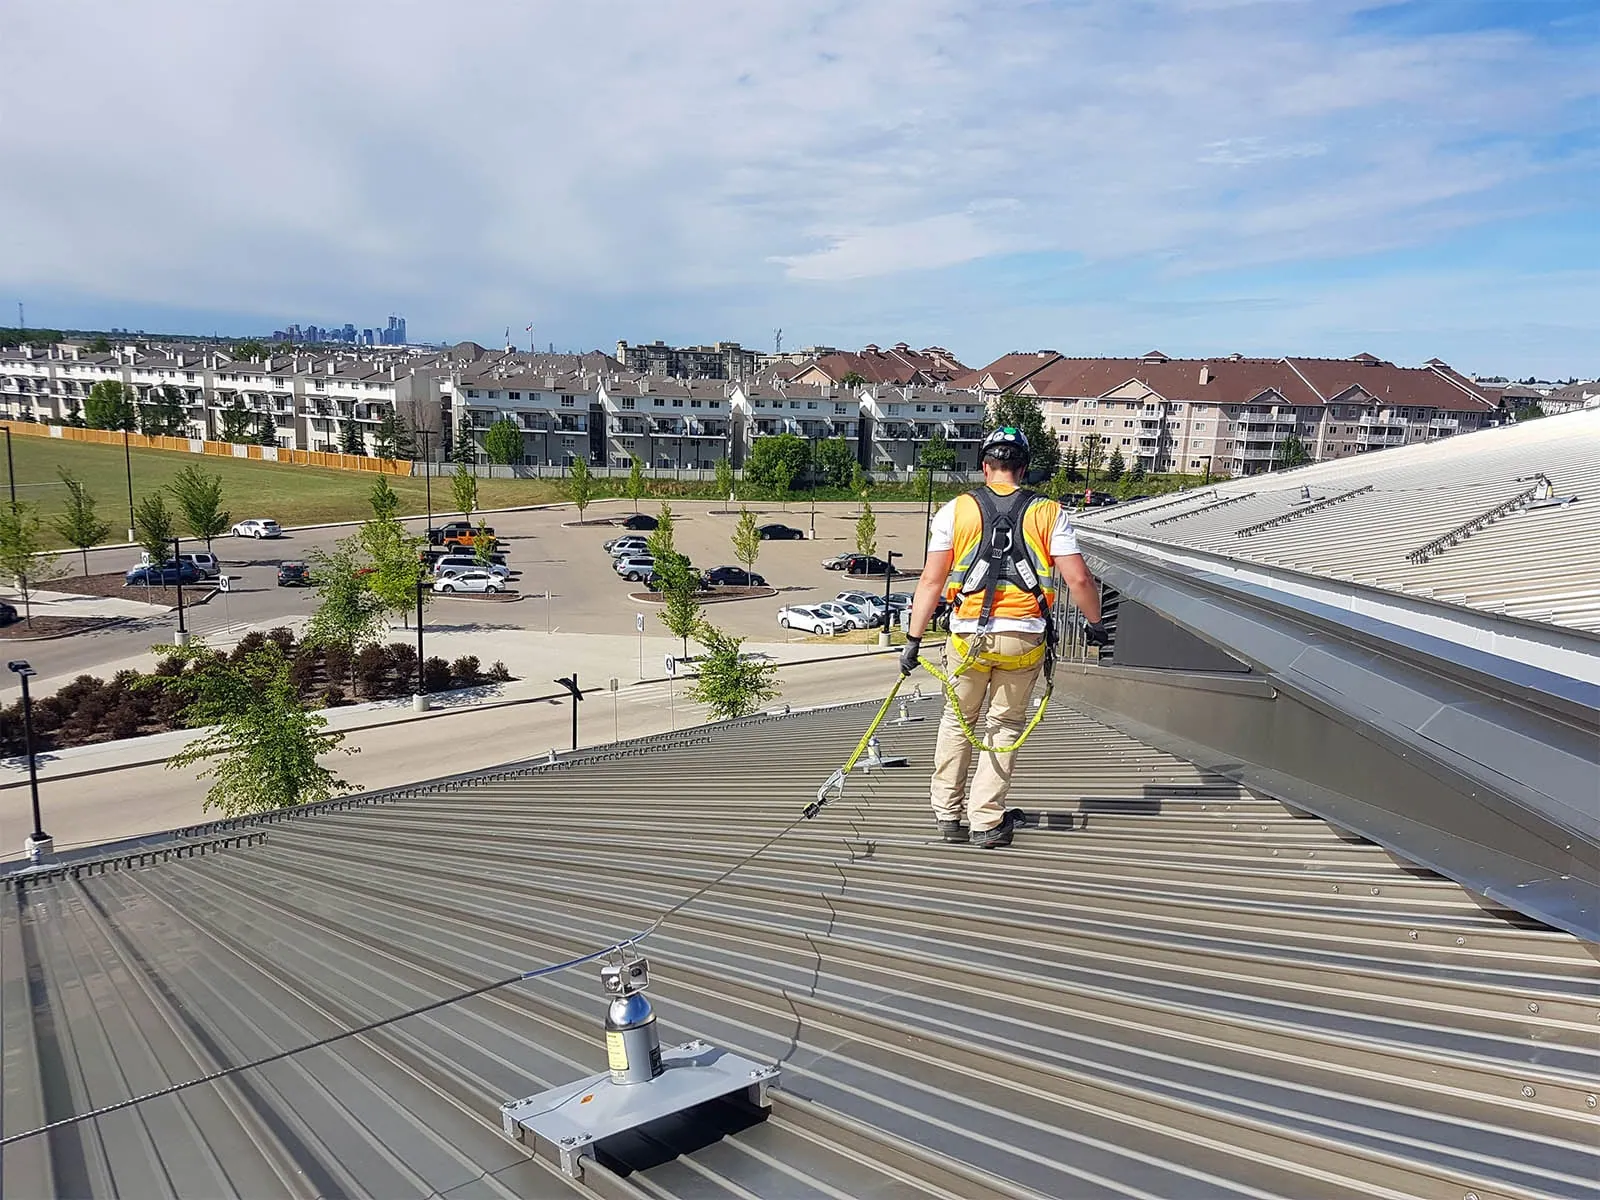
Building Access & Maintenance
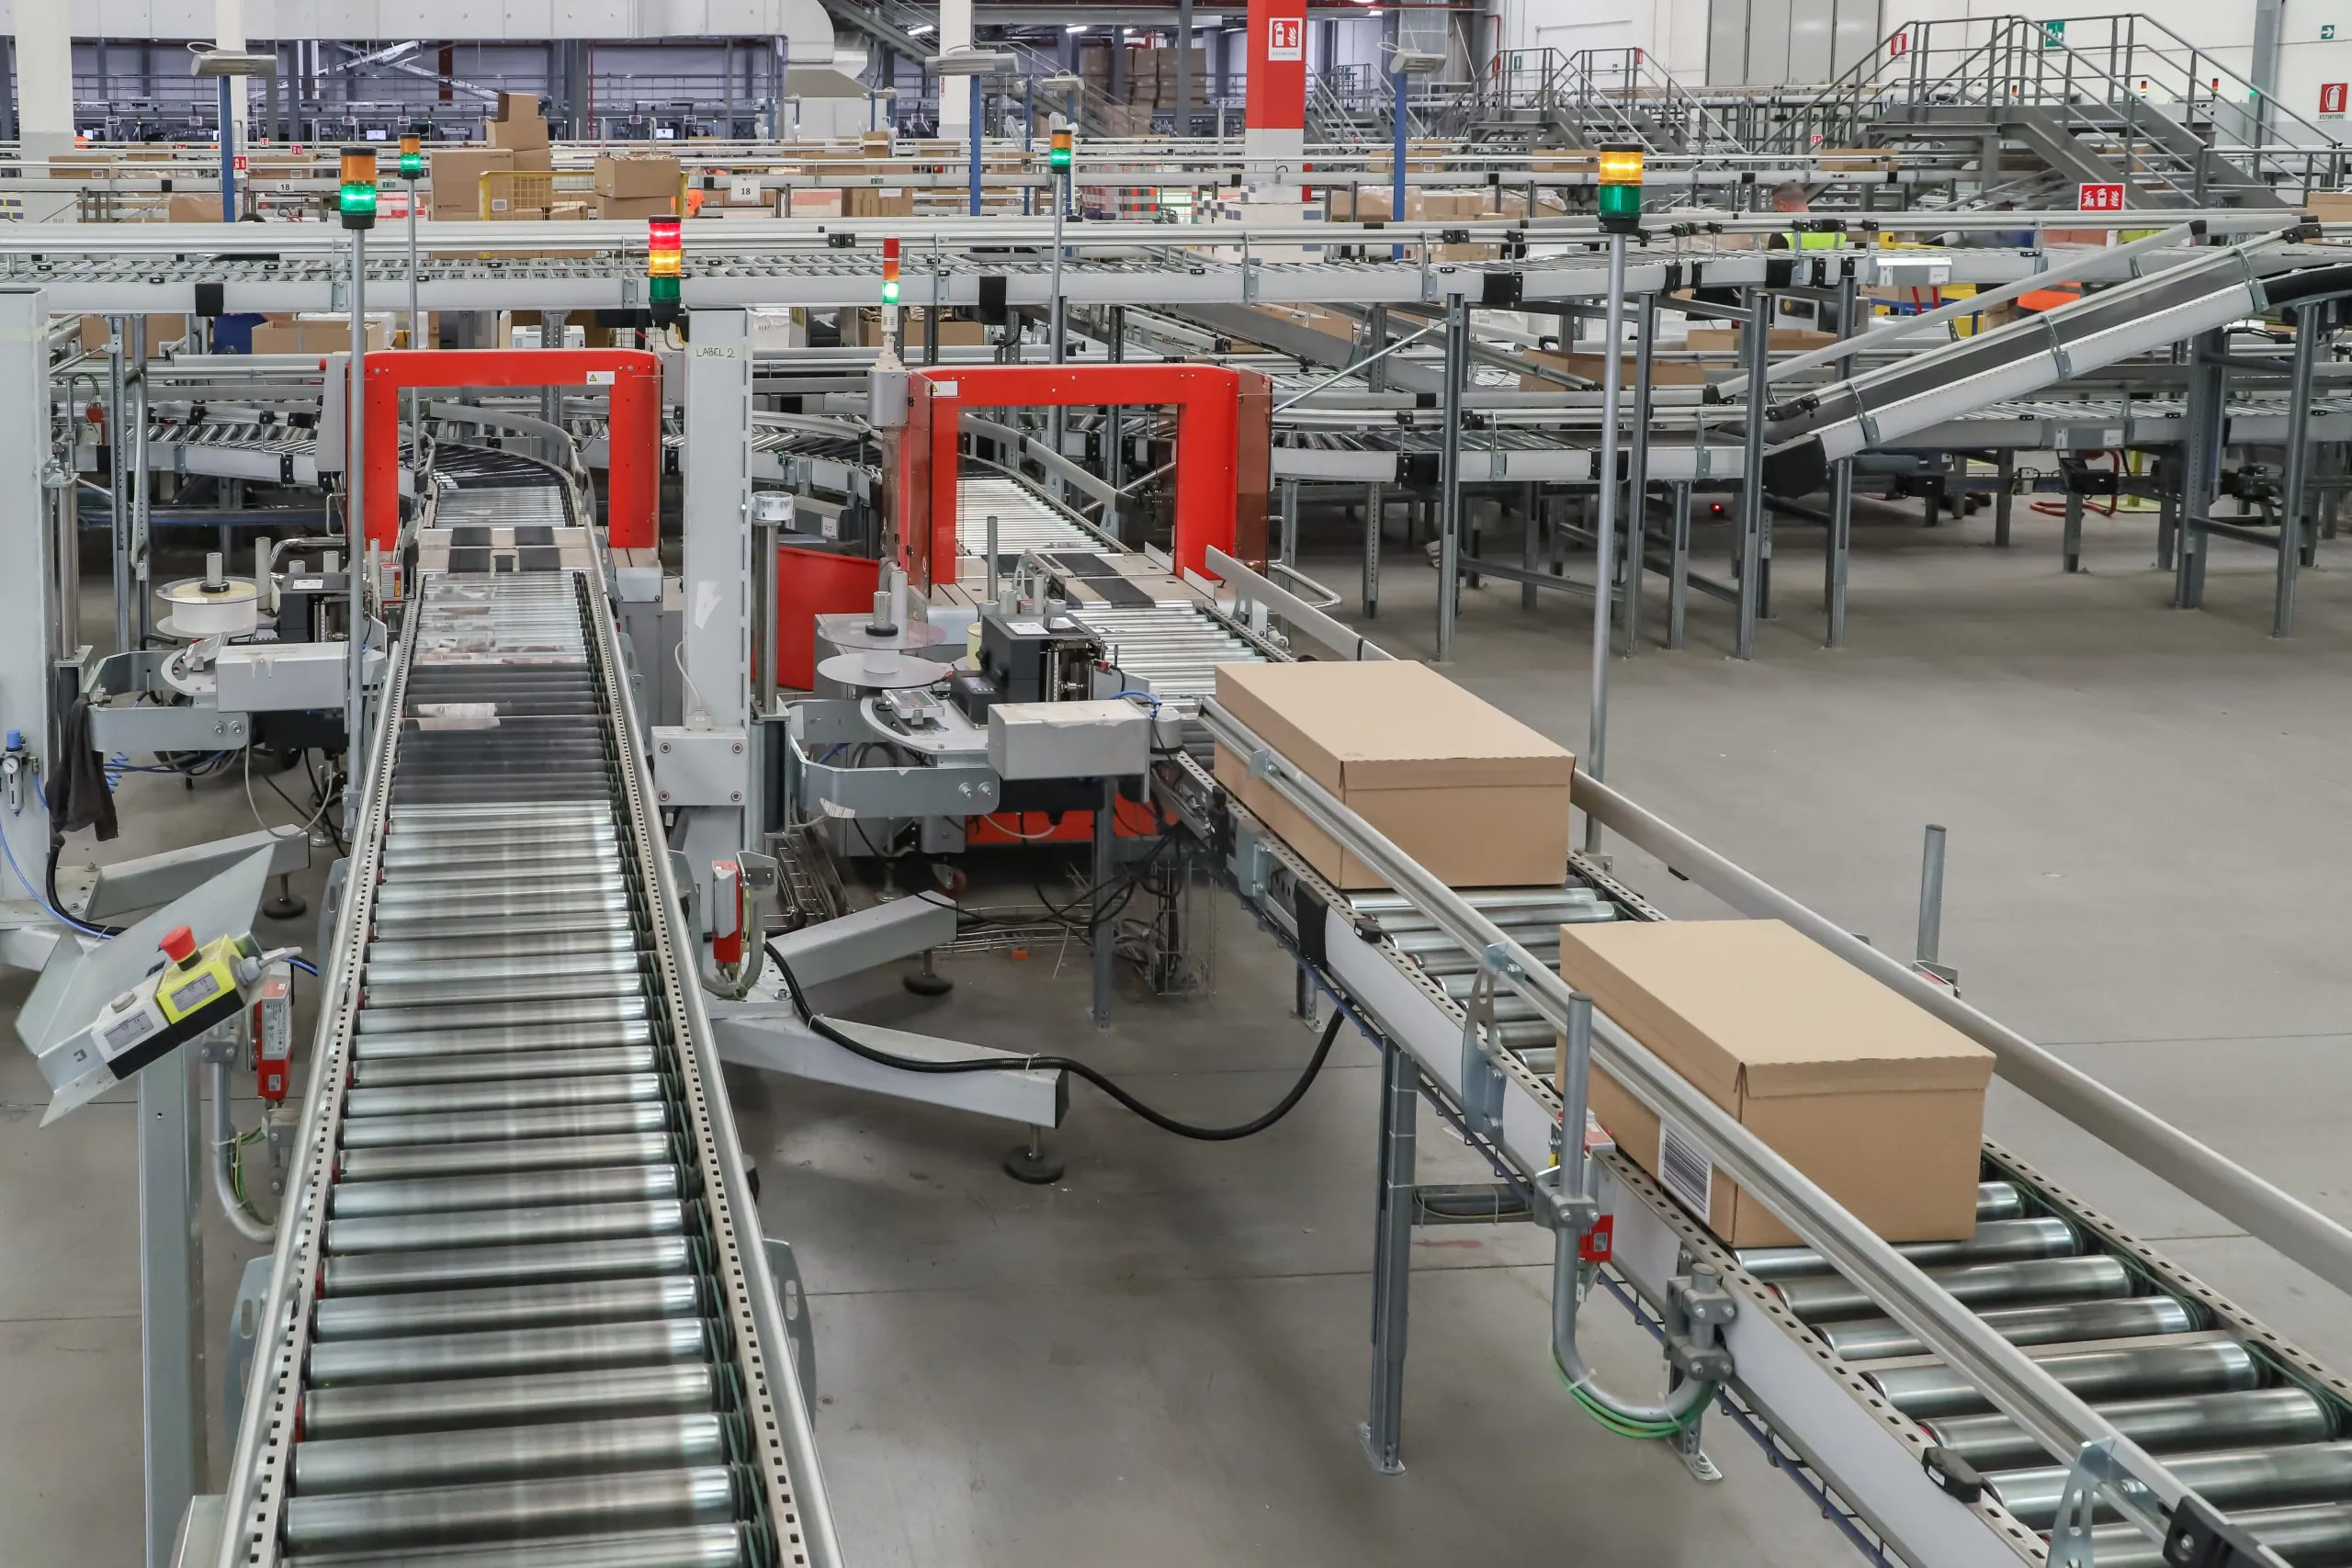
Manufacturing
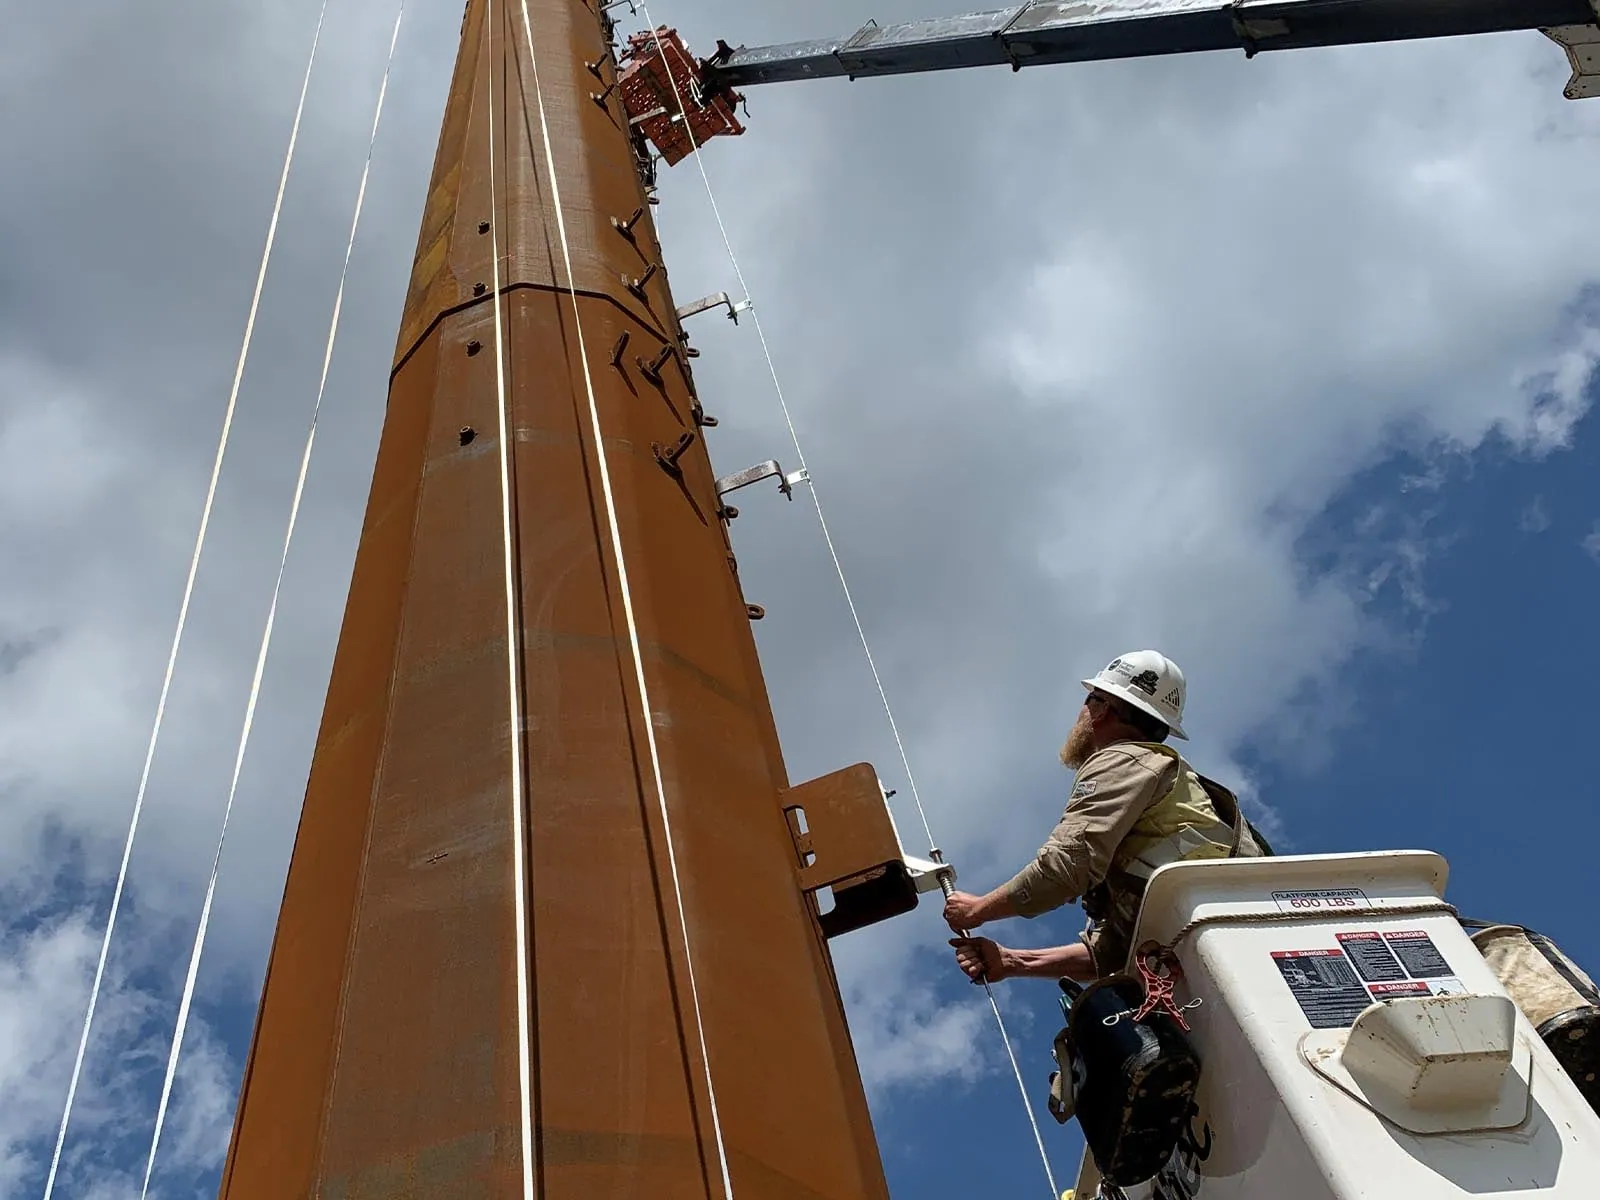
Energy & Utilities
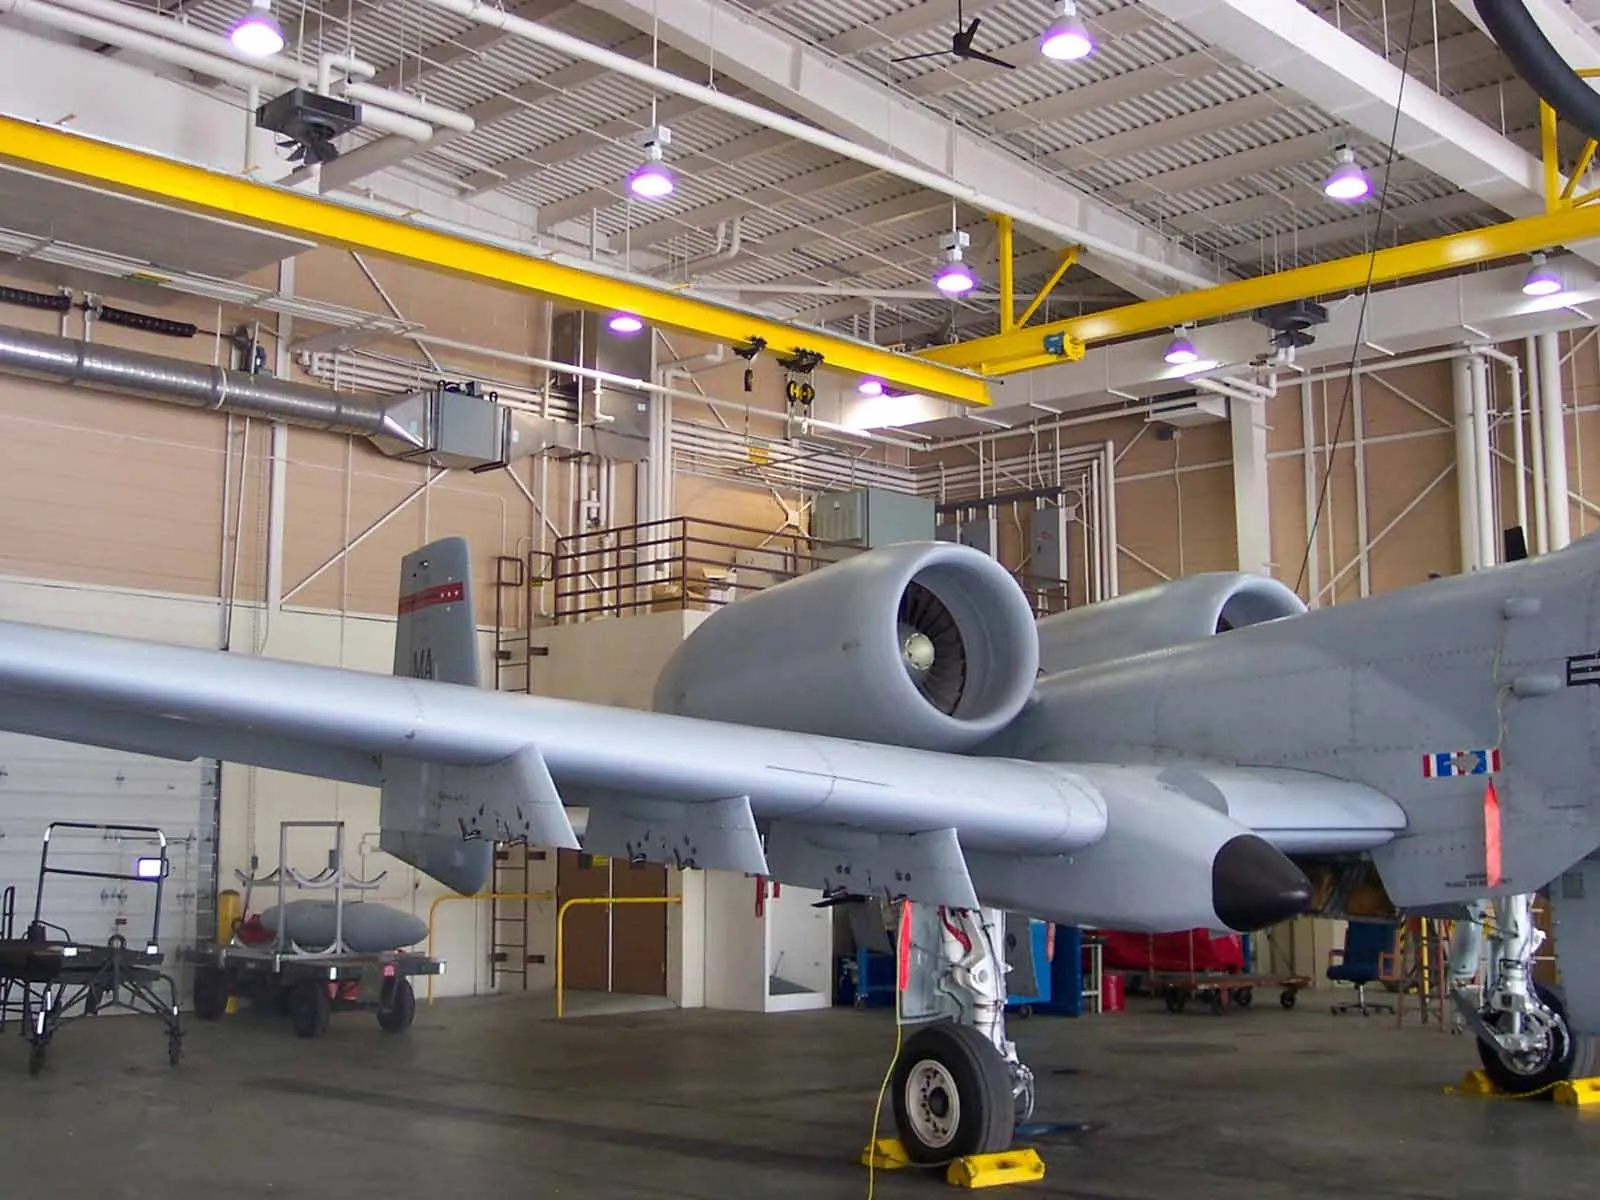
Government & Military
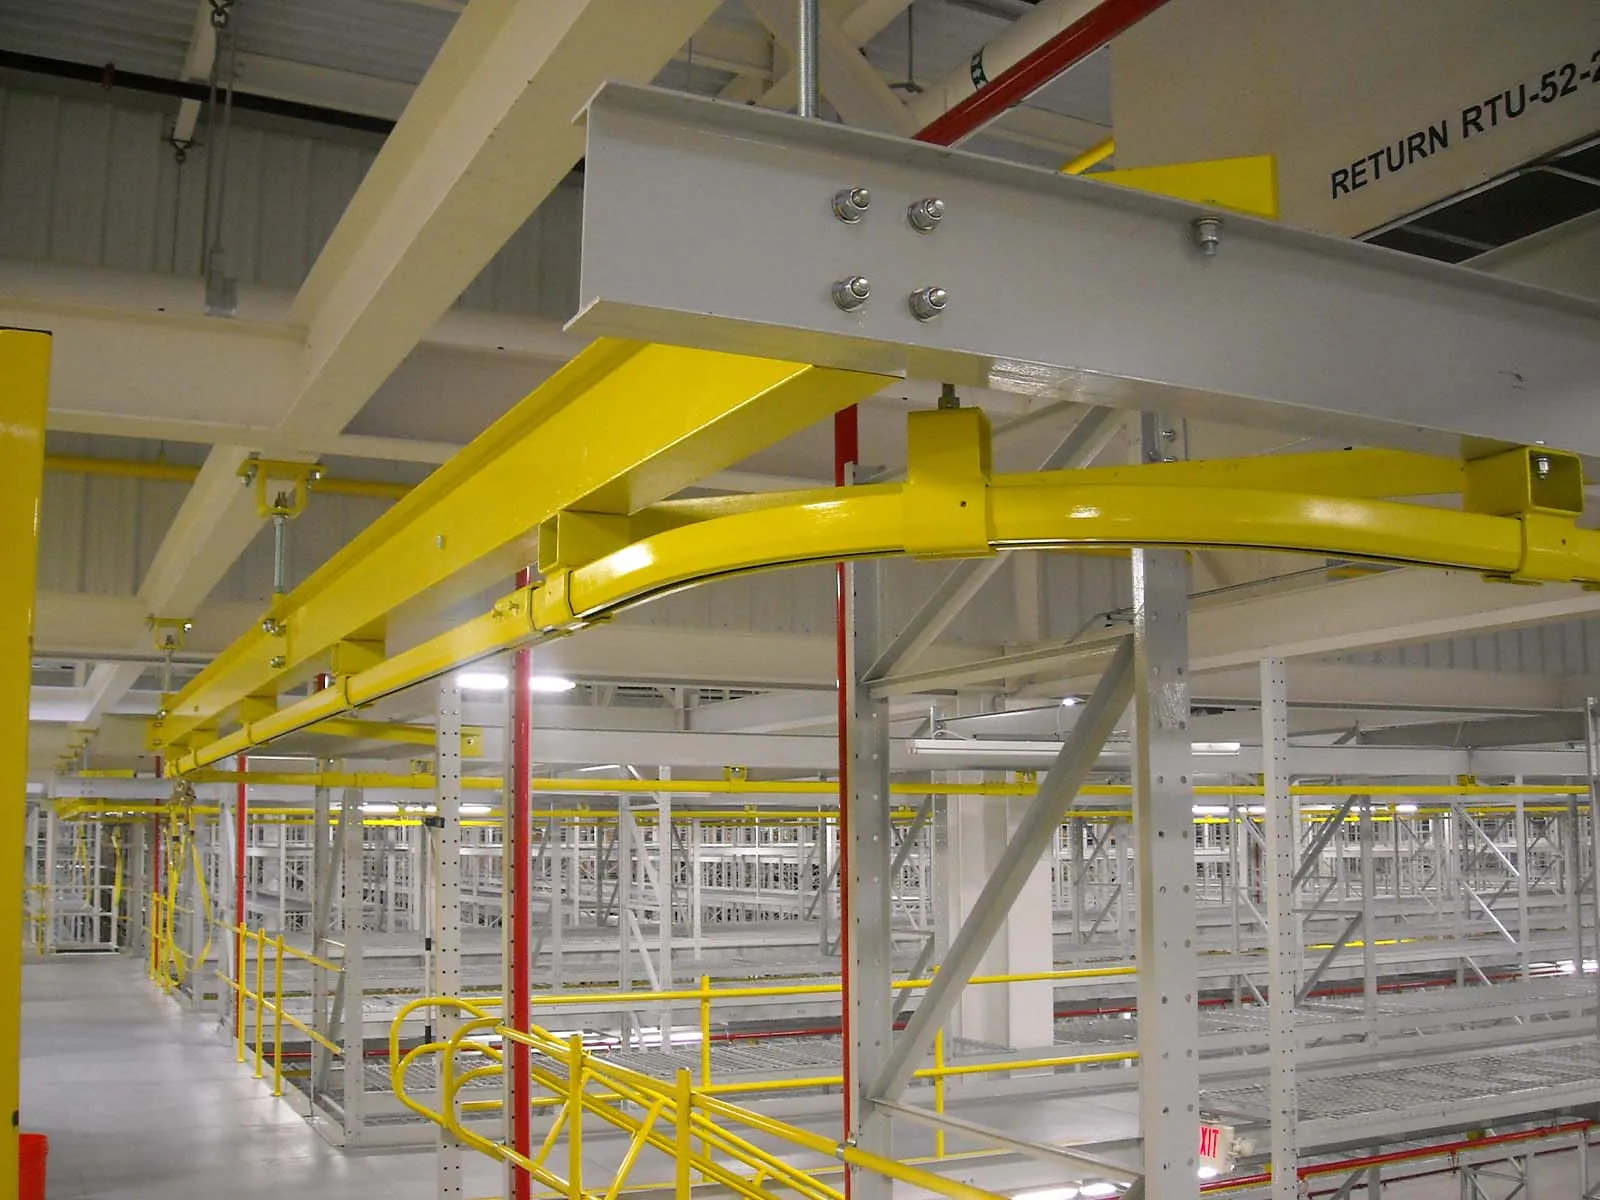
Warehouses & Distribution Centers
Where this system is used
Industries and applications that run on Parapet Guardrail
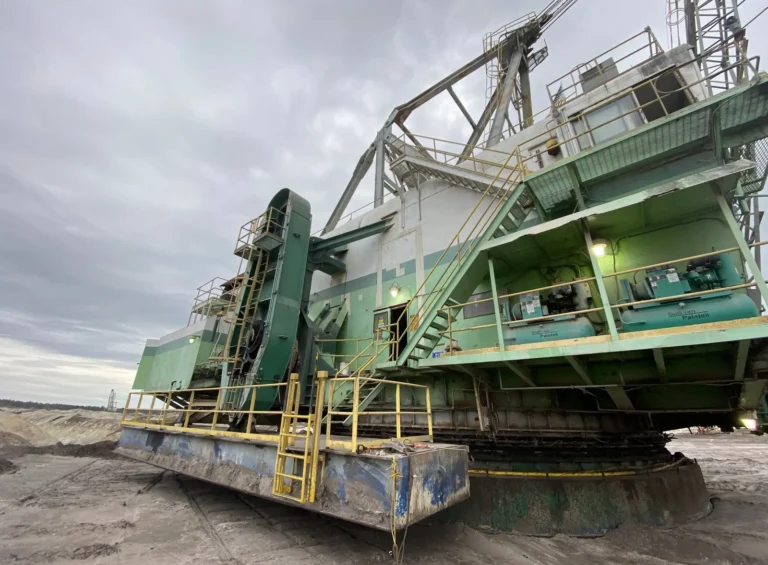
Mining
Engineered fall protection for open pit, underground, in-situ and dredging operations and their processing facilities. PE-stamped, installed and certified by one team since 1993.
Read more →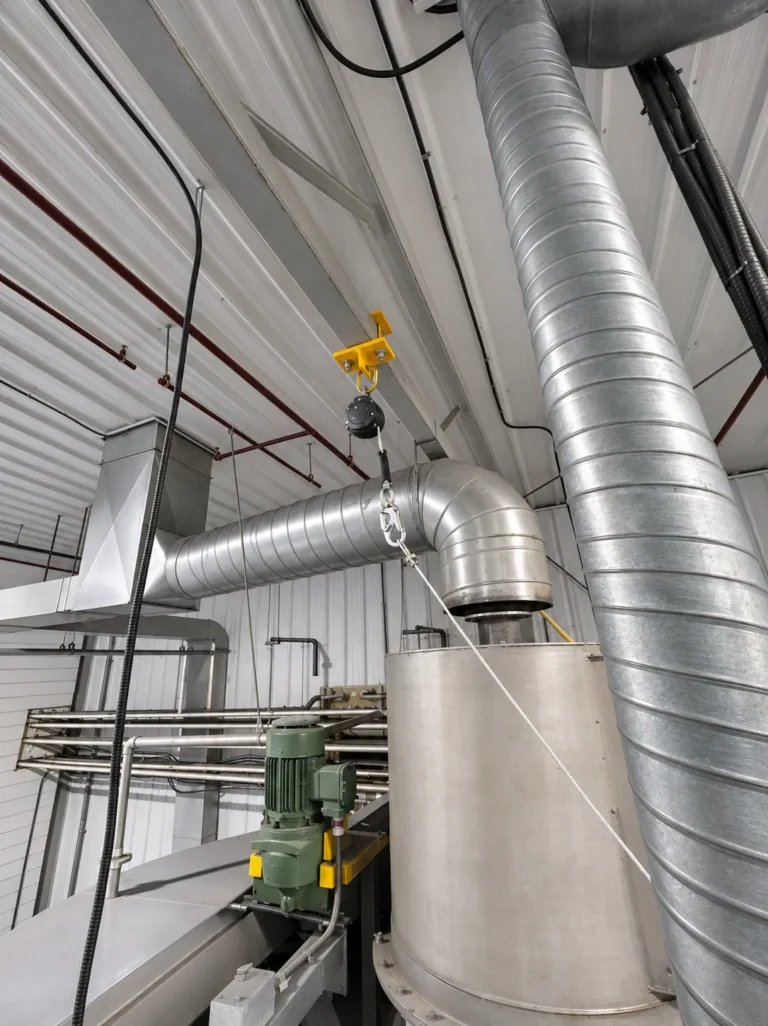
Food & Beverage
Tanker loading, process lines, tank tops, mezzanines and refrigeration roofs in food and beverage plants.
Read more →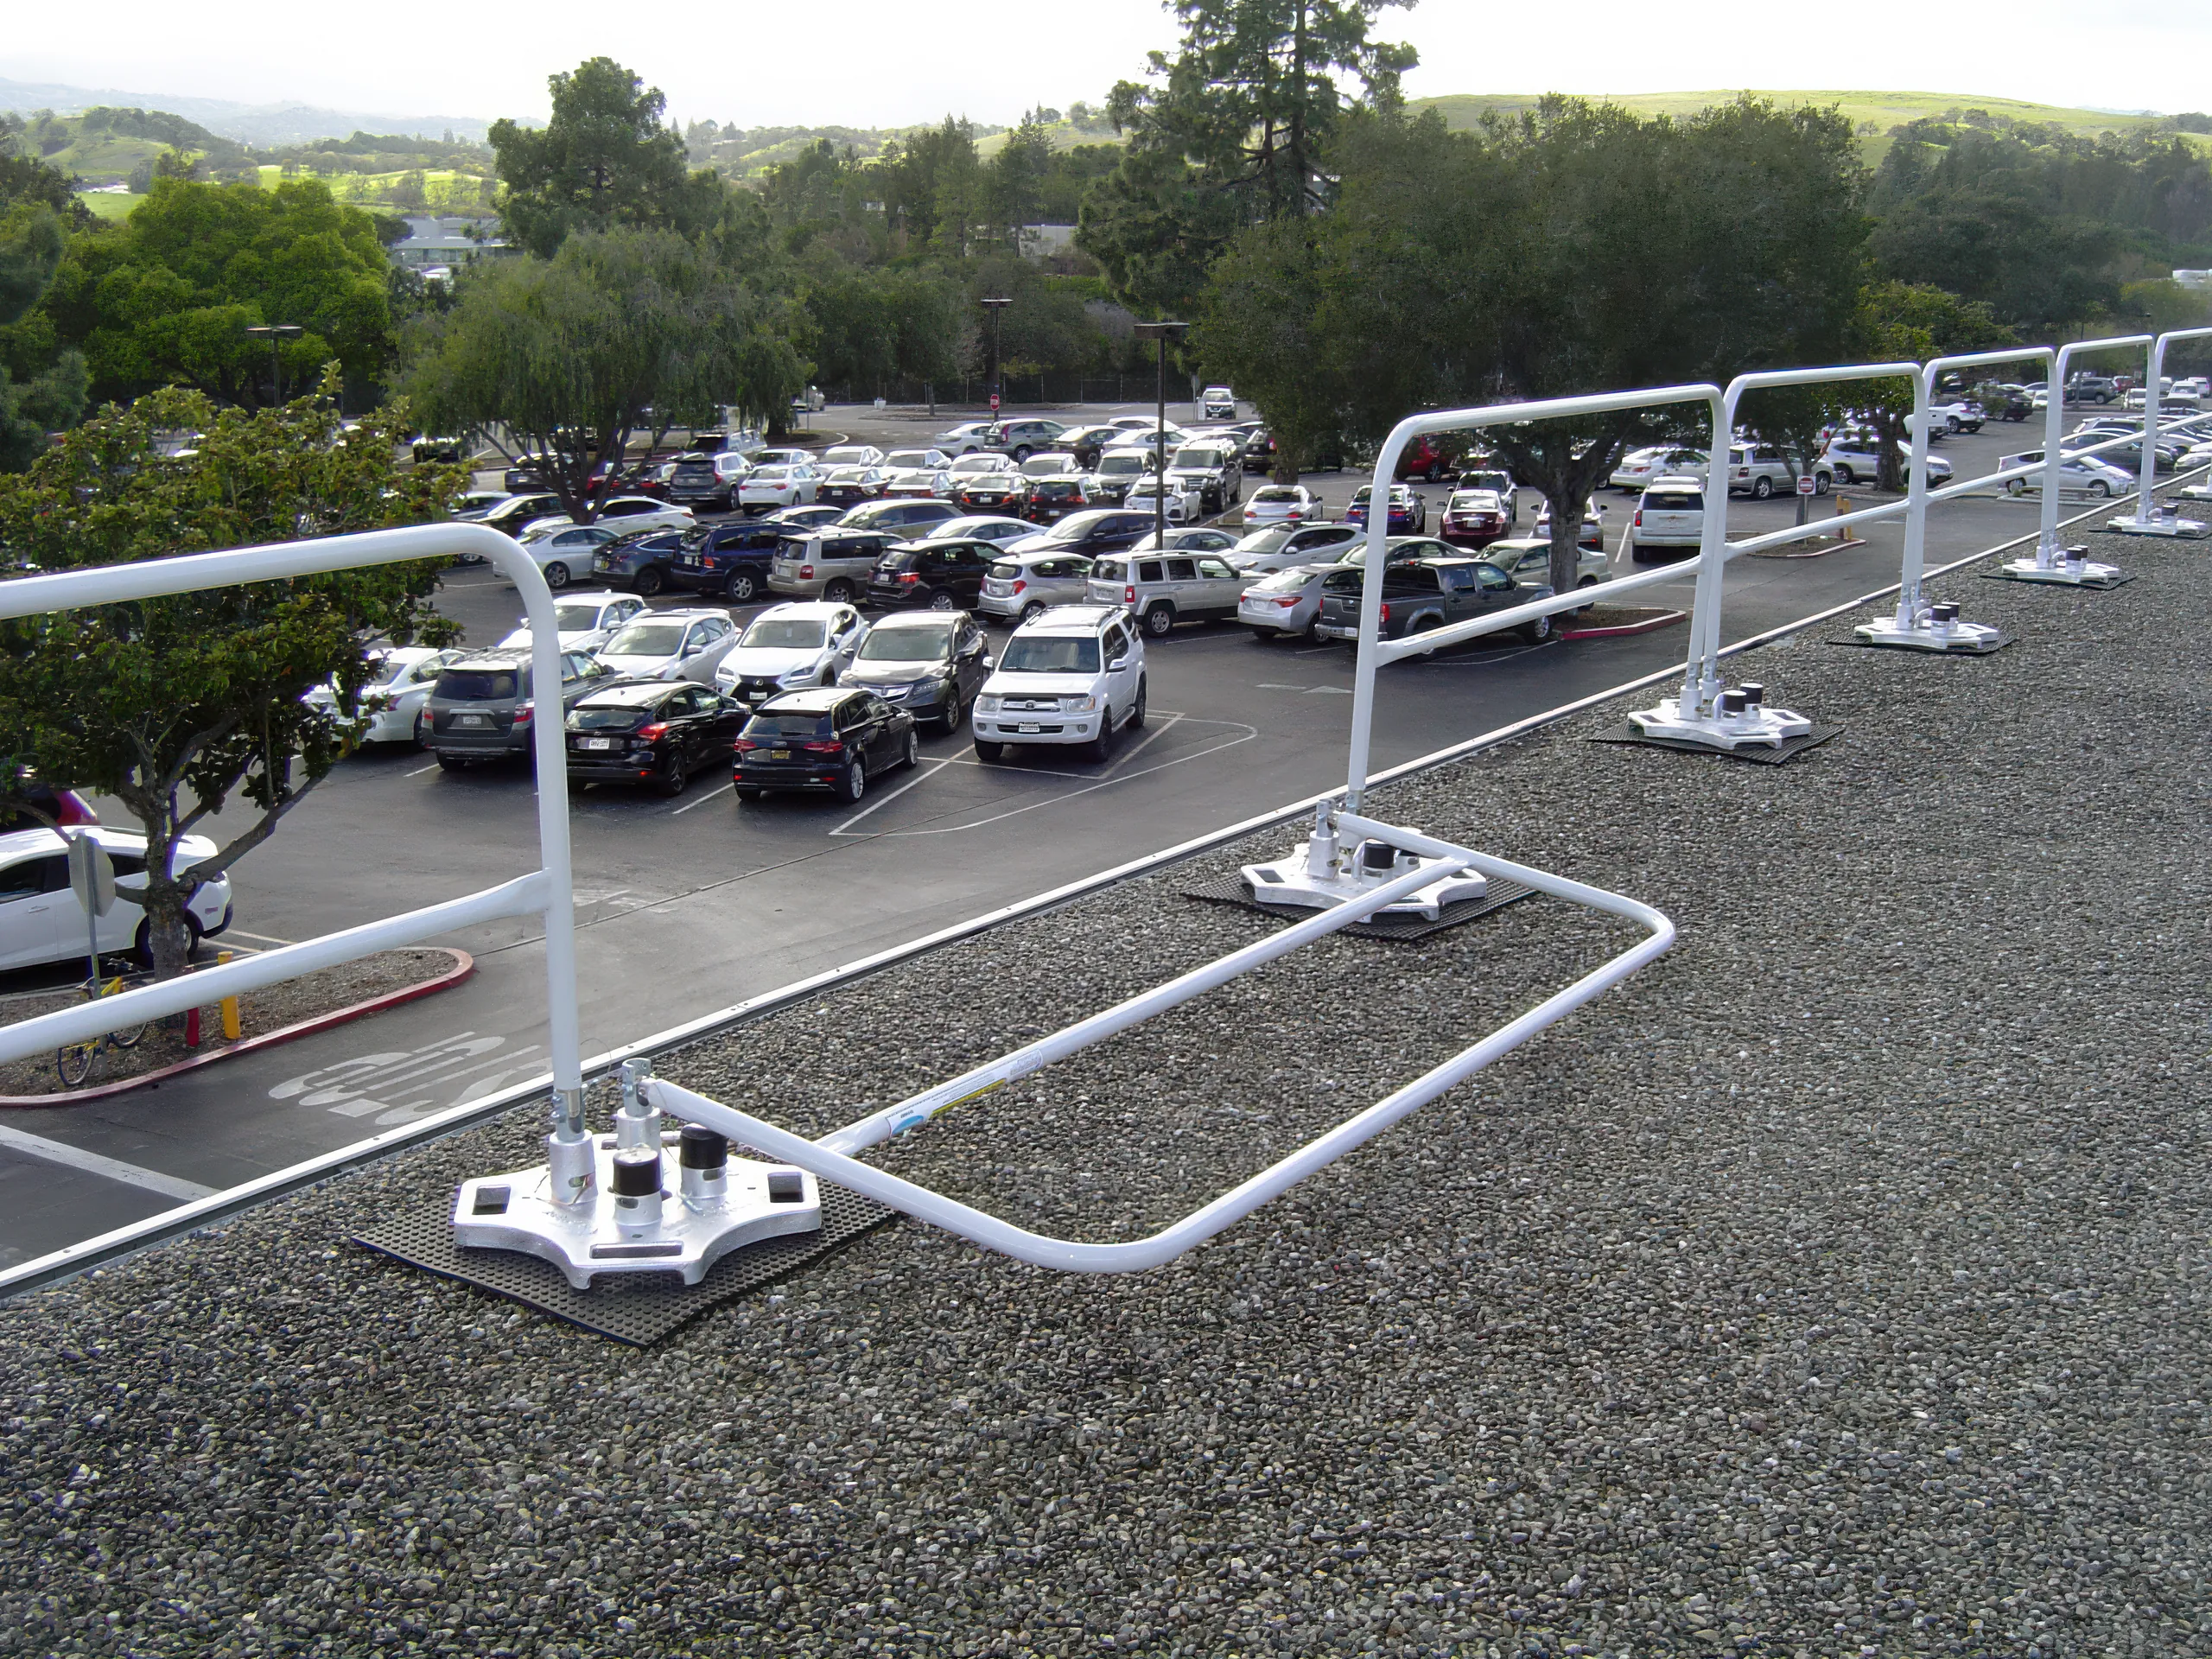
Answers to
Key Questions
Does parapet guardrail require drilling into the parapet?
It depends on the parapet. Tritech engineers both anchored and non-penetrating parapet guardrail. A clamp-on system fits some parapets without drilling; others need the rail anchored into the structure, with the coping kept watertight. We decide after measuring the parapet and checking how it is built.
What are the requirements for a roof guardrail?
OSHA requires a top rail 42 inches, plus or minus 3 inches, above the walking-working surface, able to withstand 200 pounds of outward or downward force (29 CFR 1910.29(b) general industry; 29 CFR 1926.502(b) construction). When there is not a wall or parapet at least 21 inches (53 cm) high, the guardrail also needs a midrail or equivalent intermediate member, installed midway between the top edge and the walking-working surface (29 CFR 1910.29(b)(2); 29 CFR 1926.502(b)(2)). Midrails and other intermediate members must withstand a force of at least 150 pounds in any downward or outward direction (29 CFR 1910.29(b)(5); 29 CFR 1926.502(b)(5)). Top rails and midrails must be at least 0.25 inches (0.6 cm) in diameter or thickness (29 CFR 1910.29(b)(9); 29 CFR 1926.502(b)(9)). A parapet does not change the top-rail requirement: when the parapet is shorter than a compliant top rail, a parapet mounted guardrail, anchored or clamped to the parapet, brings the protection up to the required height. A parapet at least 21 inches high may itself serve as that intermediate member. Tritech engineers each system to the parapet’s construction and load path.
What is the OSHA requirement for the top guardrail?
The top rail must sit 42 inches, plus or minus 3 inches, above the walking-working surface and withstand a 200-pound outward or downward force (29 CFR 1910.29(b)). The measurement runs from the surface workers stand on, not from the top of the parapet, so a parapet mounted rail is sized to reach compliant height above the roof itself.
When can a parapet be used as a guardrail?
Only when its top sits within guardrail height above the walking surface and it can withstand 200 pounds of outward or downward force at the top. Read when a parapet can be used as a guardrail.
At what height is fall protection required?
Under OSHA’s general industry standard, fall protection is required at 4 feet above a lower level (29 CFR 1910.28(b)(1)); on construction work, the trigger is 6 feet (29 CFR 1926.501(b)(1)). A parapet counts as protection only when it meets the guardrail criteria; below that height, the edge is unprotected and the trigger heights govern the roof.
Speak to a Fall Protection Specialist
Speak to a Fall Protection Specialist about your parapet
We will measure your parapet from the walking surface, check how it is built, and tell you plainly whether it needs an anchored rail, a clamp-on rail, or a freestanding guardrail behind it.