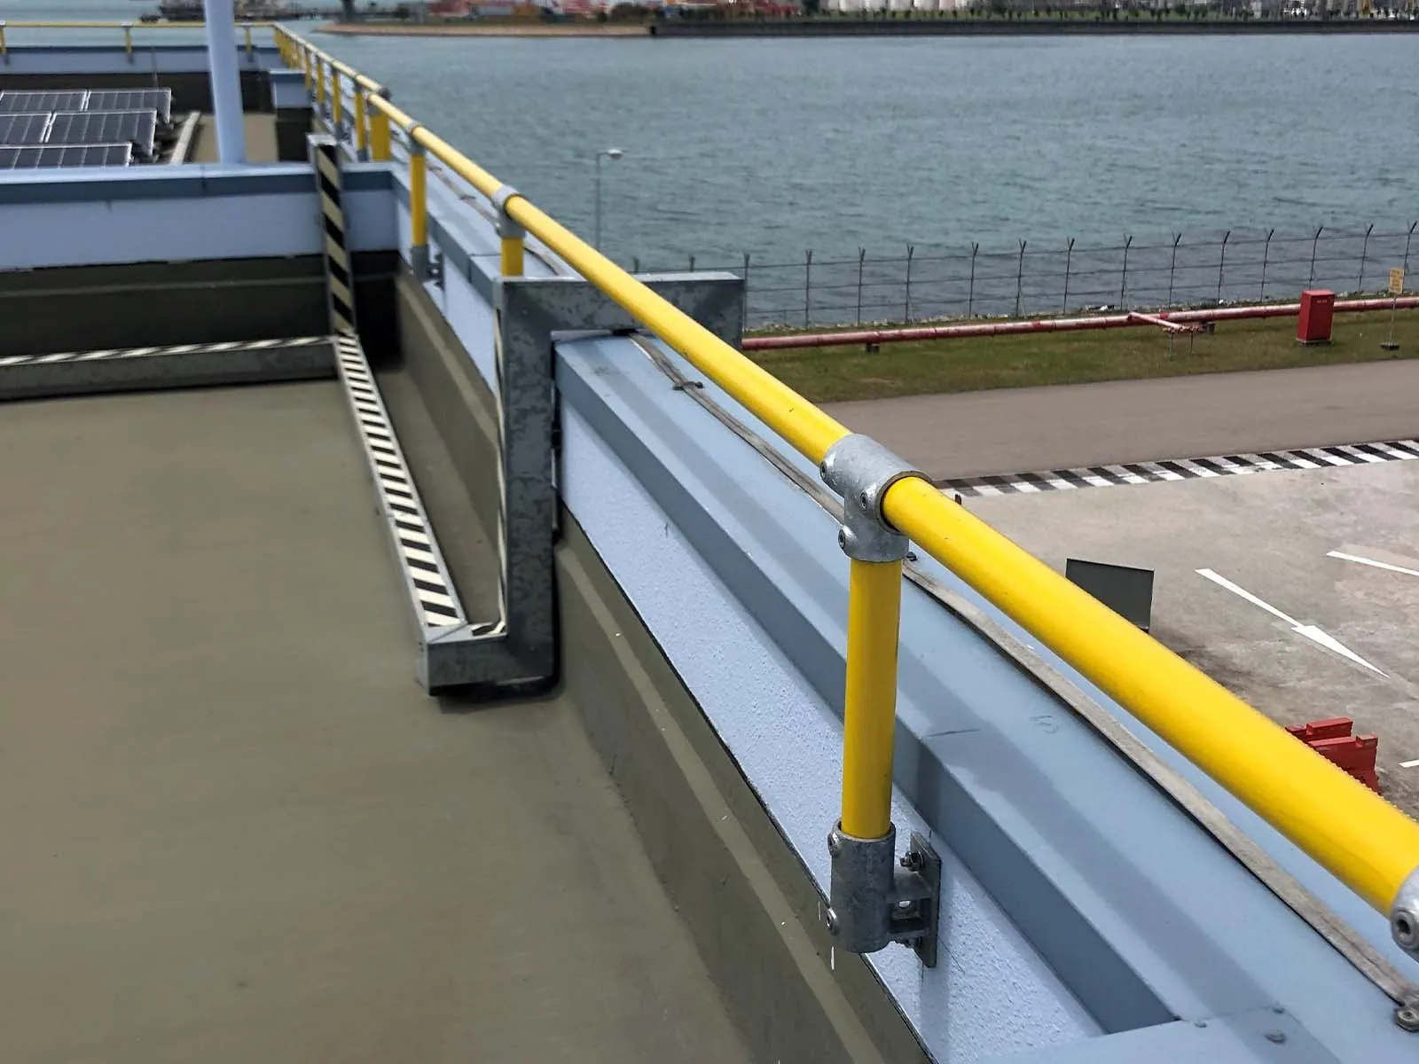
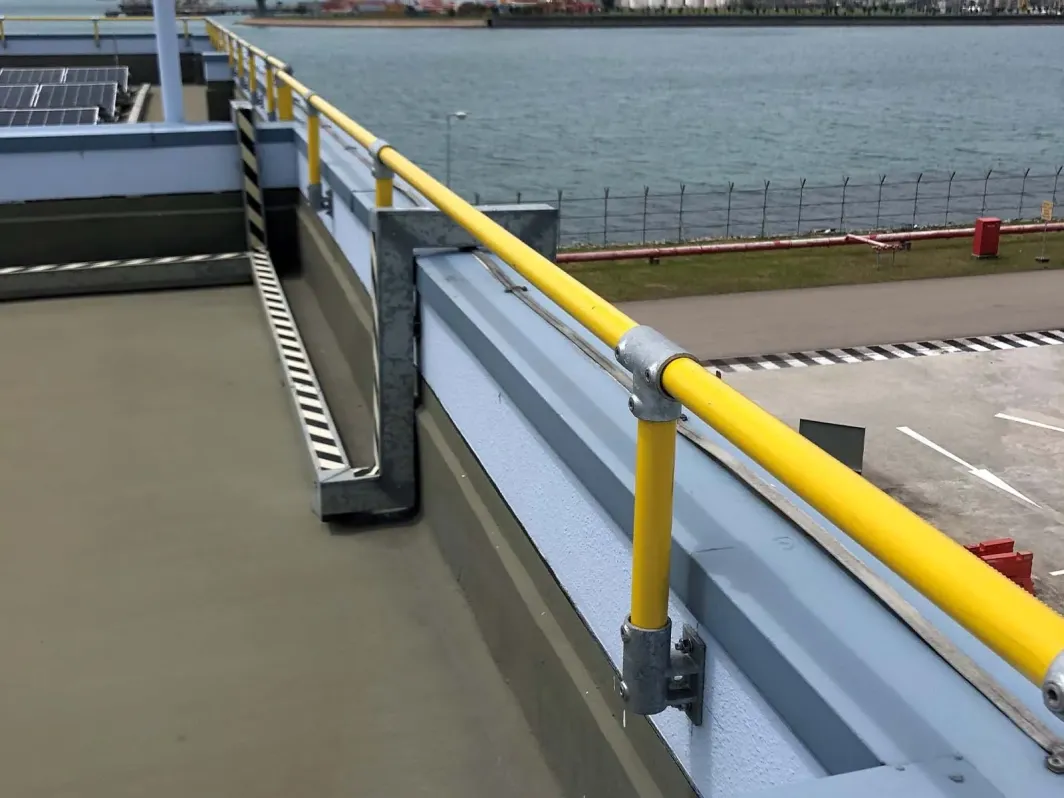
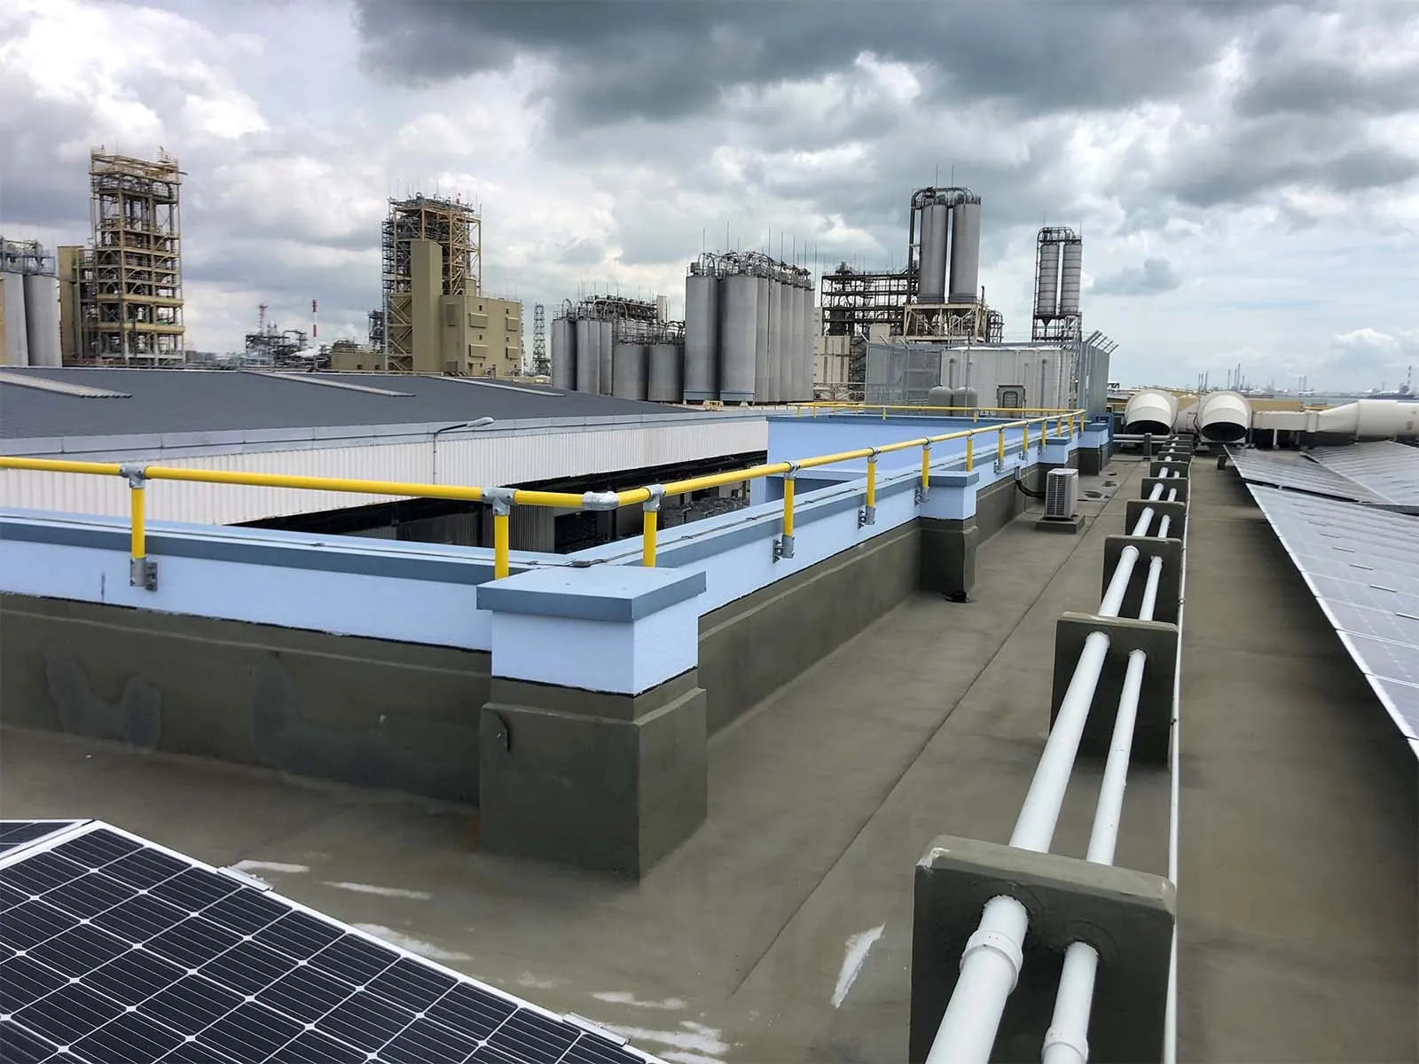
Parapet mounted guardrail raising a low parapet to guardrail height
Guide
The short answer
A parapet can serve as the guardrail only when its top edge sits 42 inches, plus or minus 3 inches, above the surface workers walk on, and it can withstand 200 pounds of outward or downward force at the top (29 CFR 1910.29(b)). If it is too short, or it is not strong enough, the roof edge is unprotected and needs a guardrail added to the parapet or set back from it.
The decision flow
Work through these five checks at every stretch of parapet where people work. The answer can change from one side of the roof to the other.
- Is anyone working near the edge? If people service equipment, inspect the roof, or clear drains, treat the edge as a fall exposure and keep going. Under OSHA general industry rules, fall protection is required at 4 feet above a lower level (29 CFR 1910.28(b)(1)); construction work triggers at 6 feet (29 CFR 1926.501(b)(1)).
- Is the parapet tall enough? Measure from the surface workers stand on to the top of the parapet. If the top is not within 42 inches, plus or minus 3 inches, the parapet is not the guardrail. Go to the options below.
- Is it strong enough? The top has to withstand 200 pounds of outward or downward force. Old masonry, loose coping, framed walls and metal panel parapets may not. If nobody has verified it, do not count it.
- Is it continuous? Low sections, scuppers, gaps, and spots where equipment or a step raises the walking surface near the parapet all reduce the protection at that spot. Each one needs its own answer.
- Yes to all four? The parapet can serve as the guardrail at that location. Write down the measurement and the check, and repeat both after any re-roofing.
| What you find | What it means | What to install |
|---|---|---|
| Parapet within guardrail height, and verified strong | The parapet serves as the guardrail at that spot | Nothing at that spot. Record the measurement and re-check it after re-roofing. |
| Parapet below guardrail height | The edge is unprotected | A parapet mounted guardrail that brings the top rail to height, or a freestanding guardrail set back from the edge |
| Tall enough, but strength not verified or the wall is deteriorated | It cannot be counted as a guardrail | An engineering review of the parapet, then a rail anchored to sound structure or a freestanding guardrail behind it |
| Low sections, gaps, or a raised surface near the edge | The edge is unprotected at those spots | Guardrail across each spot, designed as part of one system with the rest of the edge |
Measure from the walking surface, not the roof deck
The height that counts runs from the surface a worker stands on to the top of the parapet. It is not measured from the roof deck, the structural slab, or the ground outside.
That surface changes over the life of a building. A new roof, tapered insulation, pavers, or walkway pads raise it, and every inch they add comes off the parapet. A parapet that measured tall enough ten years ago may not today. We measure at each change in roof level and around each piece of equipment, and we measure twice, because the gap between passing and failing is often a few inches.
Height is only half the test
A parapet is built to finish a building and hold back weather. It is not automatically built to stop a person. To count as a guardrail it also has to withstand 200 pounds of outward or downward force at the top (29 CFR 1910.29(b)).
OSHA also requires a midrail, or an equivalent intermediate member such as a screen or mesh, on a guardrail system when there is not a wall or parapet at least 21 inches (53 cm) high. Midrails, when used, sit midway between the top edge and the walking-working surface. The same midrail rule appears in general industry (29 CFR 1910.29(b)(2)) and in construction (29 CFR 1926.502(b)(2)). Midrails and other intermediate members must withstand a force of at least 150 pounds in any downward or outward direction (29 CFR 1910.29(b)(5) general industry; 29 CFR 1926.502(b)(5) construction). Top rails and midrails must be at least 0.25 inches (0.6 cm) in diameter or thickness (29 CFR 1910.29(b)(9); 29 CFR 1926.502(b)(9)). A parapet that already meets the 42-inch, plus or minus 3 inches, top-edge height can serve as the guardrail without a separate midrail. If a rail is added to a parapet shorter than 21 inches, that new guardrail system needs the midrail or equivalent. A parapet that is at least 21 inches high may itself count as that intermediate member under those paragraphs.
What is behind the finish decides that. Solid reinforced concrete is different from hollow block, single-wythe brick, a wood-framed wall, or a metal panel on light framing. Mortar, coping fasteners and old repairs all age. We look at the building drawings, look behind the coping where we can, and have the design reviewed by a licensed engineer. We do not assume a wall is strong because it looks solid.
Options when your parapet falls short
When the parapet falls short, there are three ways to protect the edge. Tritech engineers all three, so the recommendation follows your parapet, your roof membrane and its warranty, not a product line.
- Anchored parapet guardrail. The rail is anchored into sound parapet structure, top or side mounted, with the load path checked and the coping kept watertight.
- Clamp-on parapet guardrail. Where the parapet width, coping and condition allow, the rail clamps to the parapet without drilling.
- Freestanding guardrail set back from the edge. When the wall cannot carry the load, a non-penetrating roof guardrail on weighted bases protects the edge without relying on the parapet.
How we choose among those three options is in anchored vs non-penetrating guardrail.
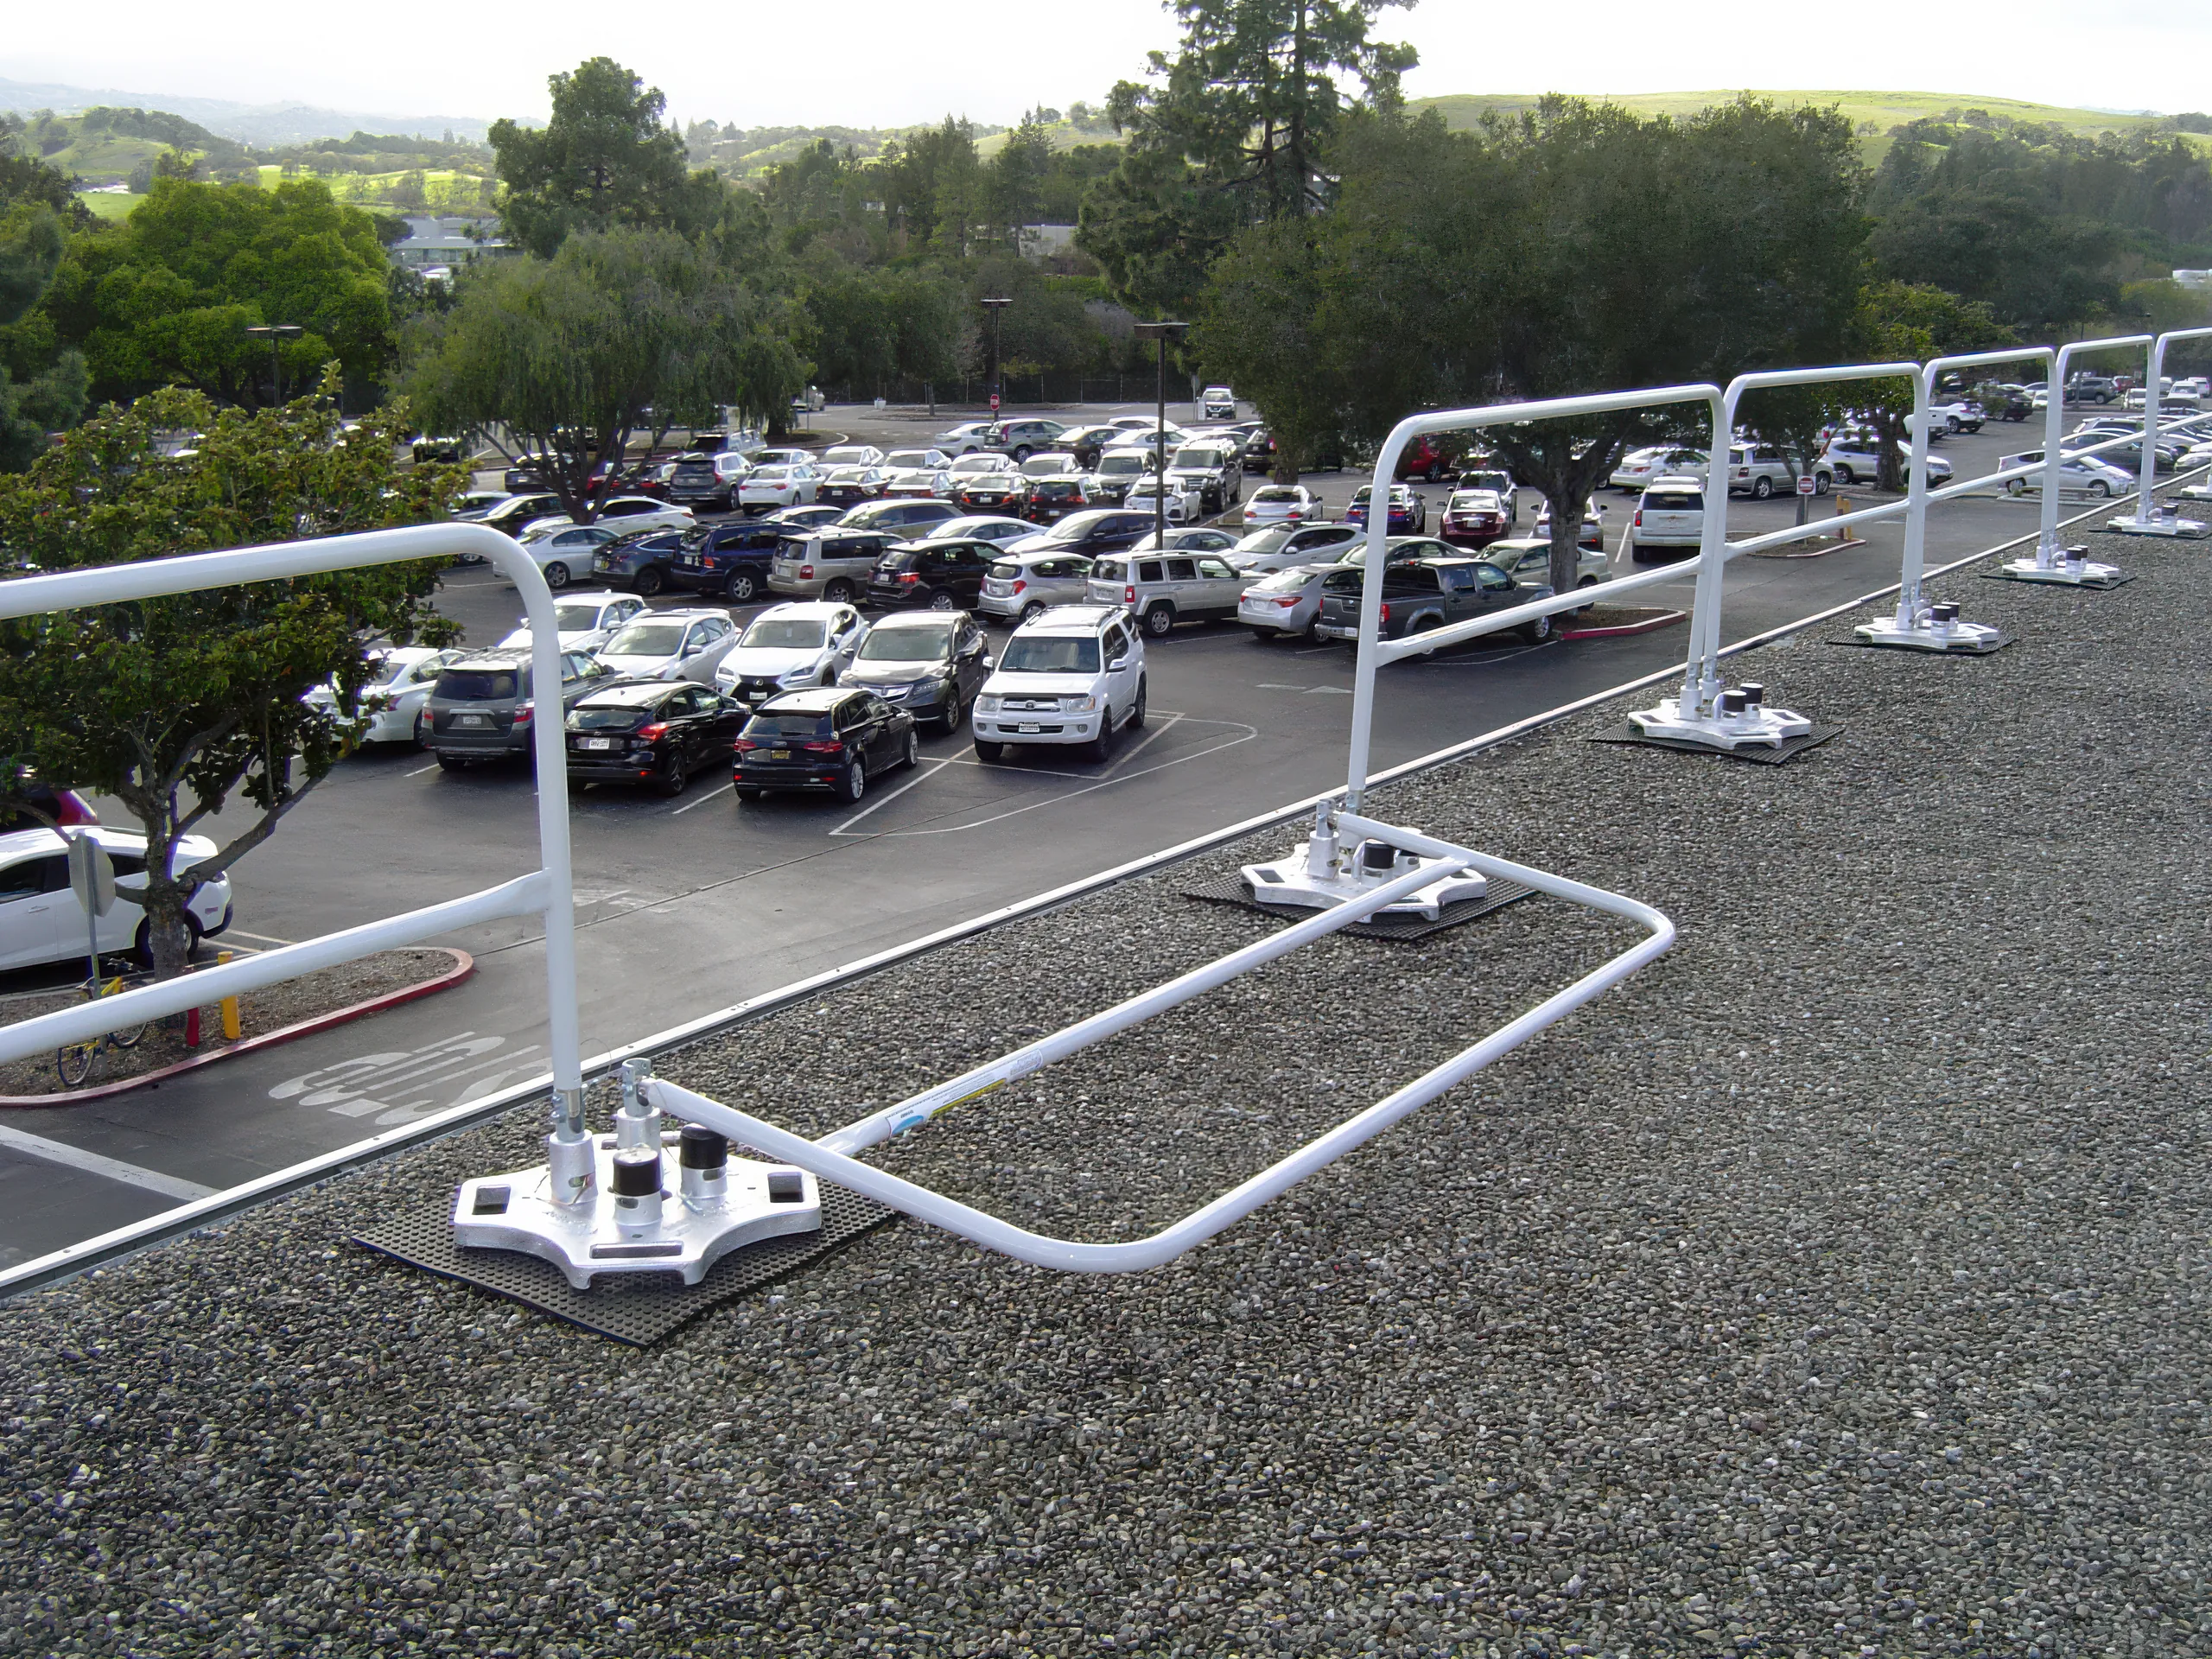
Click any photo to enlarge
See every option in one place on our roof guardrail systems page, or go straight to the parapet guardrail system page.
How we check a parapet
Most parapet questions get answered on the roof, not on the phone. Here is what we do on every job, large or small.
- We walk the roof with your team. The people who use the roof know where they go. We follow the routes they actually take.
- We measure twice. Parapet height from the walking surface at every level change, plus wall width, coping, and condition.
- We check the structure. Building drawings, what we can see behind the coping, and an engineer’s review.
- You review the design. You get PE-stamped drawings and a clear scope before anything is fabricated.
- We install, train, and certify. Our own crew installs, your people are shown how the system works, and you get the certification and drawings for your file.
- We come back. Annual inspection and recertification, and a re-check after any re-roof.
A parapet that passes on paper and fails on the roof protects no one. We would rather tell you your parapet already works than sell you a rail you do not need, and we would rather find the weak spot now than after someone leans on it. Every system protects someone who is going home tonight.
Learn how our fall hazard assessment works, or see fall protection services from design to recertification.
Not sure your parapet counts?
Tell us about the roof. We will walk it with you, measure every edge, and give you a straight answer and a PE-stamped design if you need one.
Speak to a Fall Protection SpecialistAnswers to key questions
Does a parapet count as fall protection?
Only when it meets the guardrail criteria: its top sits 42 inches, plus or minus 3 inches, above the walking-working surface and it can withstand 200 pounds of outward or downward force (29 CFR 1910.29(b)). Otherwise the roof edge is unprotected and needs a guardrail.
How do you measure parapet height for fall protection?
From the surface workers stand on, at the edge, to the top of the parapet. Measure at each change in roof level and wherever roofing, insulation, pavers or equipment raise the surface. The measurement runs from the surface workers stand on, not from the roof deck.
What if my parapet is too short?
Add a parapet mounted guardrail that brings the top rail to compliant height, or install a freestanding guardrail set back from the edge. Tritech engineers either one to the parapet’s construction and your roof.
Can guardrail be attached to a parapet without drilling?
Sometimes. A clamp-on system fits some parapets without drilling. Others need the rail anchored into sound structure, with the coping kept watertight. It depends on the parapet’s construction, width, coping and condition. Tritech designs both.
At what height is fall protection required on a roof?
Under OSHA’s general industry standard, fall protection is required at 4 feet above a lower level (29 CFR 1910.28(b)(1)); on construction work, the trigger is 6 feet (29 CFR 1926.501(b)(1)). A parapet counts as protection only when it meets the guardrail criteria.
Does a parapet need to be re-checked after re-roofing?
Yes. A new roof, insulation or pavers raise the walking surface and reduce the parapet’s effective height. Re-measure after any roofing work, and include the parapet in your annual inspection.

