TL;DR
Crossover platforms provide a safe, permanent way for workers to pass over floor-level obstacles like pipes, conveyors, and machinery. Instead of climbing or taking unsafe shortcuts, workers use a structure with built-in guardrails, stairs or ladders, and slip-resistant surfaces. OSHA requires proper guardrails, stair design, and load capacity, and the right platform depends on space, traffic, and environment. Choosing the correct design and material improves safety, efficiency, and compliance across the facility.
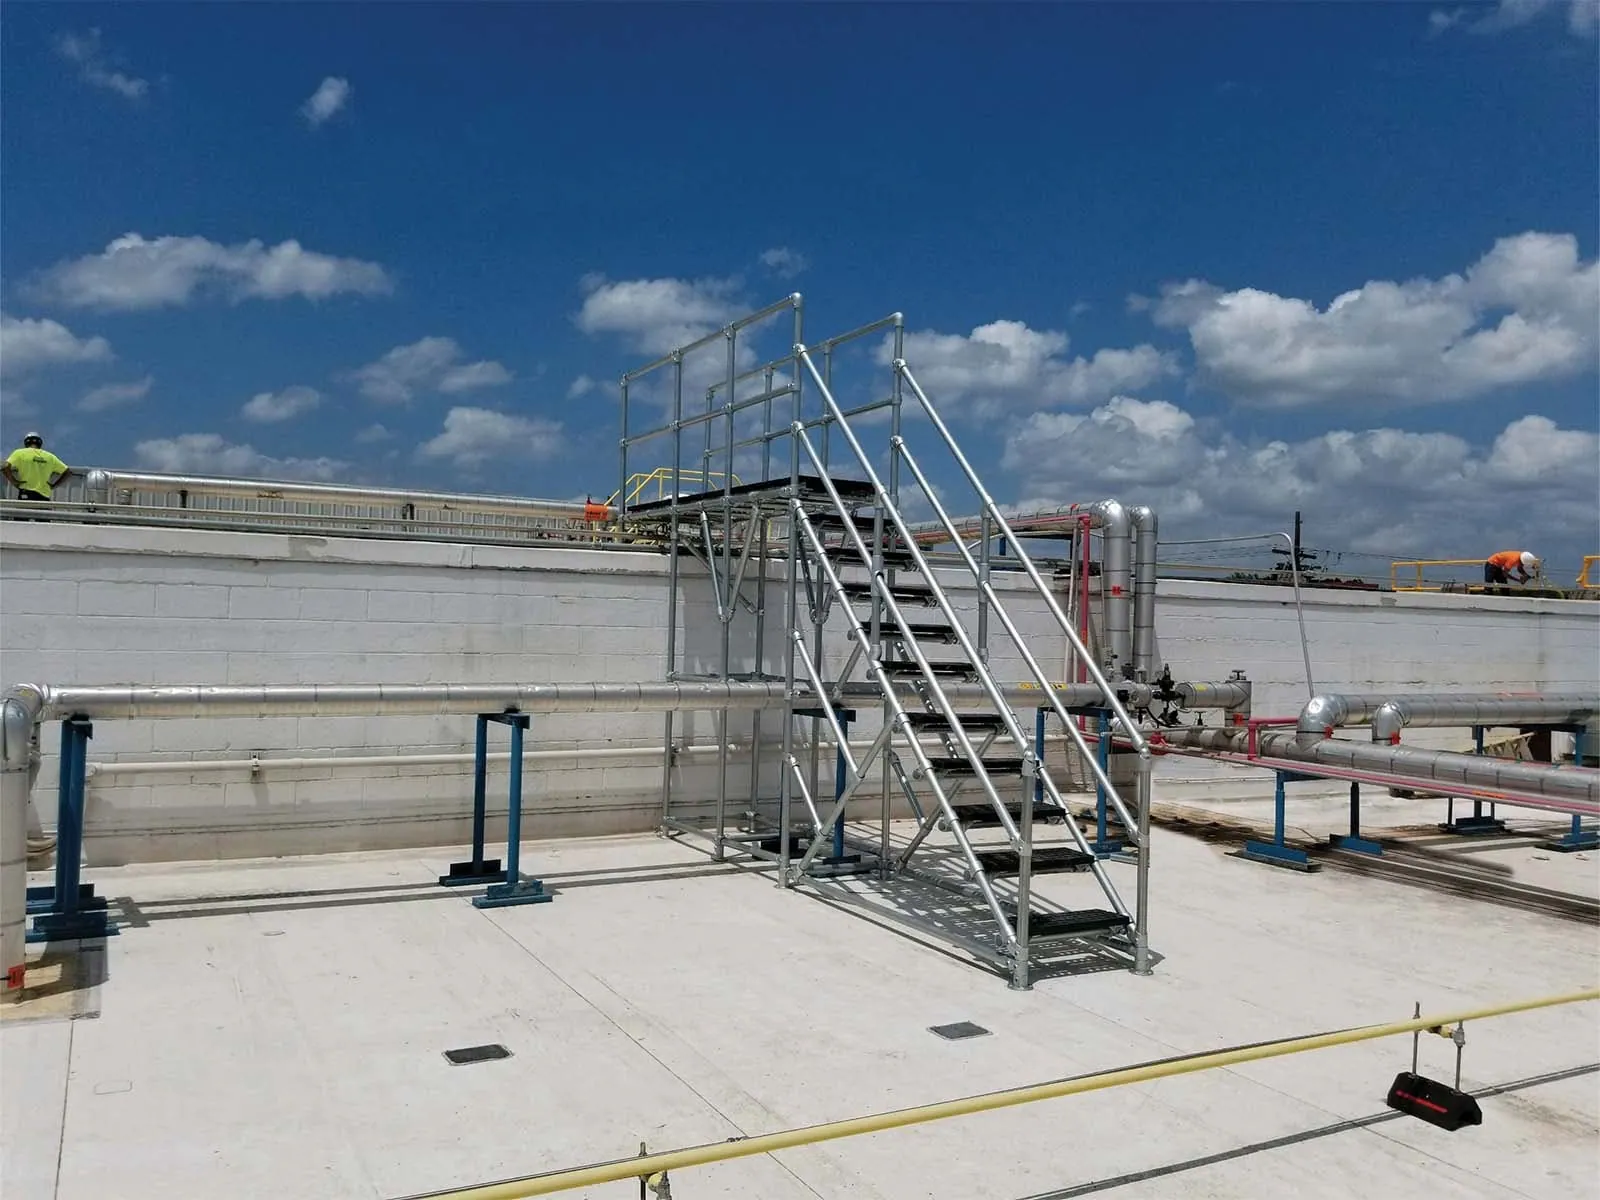
A crossover platform is a raised walkway that allows workers to safely pass over floor-level obstacles—pipes, conveyors, ductwork, machinery—without climbing, stepping over hazards, or taking long detours around them.
Every facility has spots where something blocks the direct path. The question is whether workers improvise their way across or use a structure engineered for safe passage. This guide covers OSHA requirements, platform types and materials, and how to select the right crossover for your application.
What is a crossover platform
A crossover platform is a raised walkway that lets workers safely walk over obstacles on the floor—things like pipes, conveyors, ductwork, or machinery. Instead of climbing over equipment or taking a long detour around it, workers simply walk up, across, and down.
Think of it as a permanent bridge inside your facility. The platform sits high enough to clear whatever’s underneath, and it comes with built-in guardrails, handrails, and slip-resistant treads. Because the safety features are part of the structure itself, workers don’t need harnesses or tie-off points to stay protected while crossing.
A few terms come up often when discussing crossover platforms:
- Platform: The flat walking surface at the top of the structure
- Span: How far the crossover reaches horizontally—from one side of the obstacle to the other
- Clearance height: The vertical space between the floor and the bottom of the platform, which determines what can fit underneath
When is a crossover platform required
Crossover platforms typically make sense when workers regularly pass over the same obstacle. If someone steps over a pipe rack once a month, that’s one thing. If a dozen workers cross that same spot every shift, the math changes quickly.
Here are common situations where crossover platforms come into play:
- Pipes, conveyors, or equipment blocking a direct walking path
- Workers taking long detours around obstacles, slowing down operations
- Temporary solutions like step stools or portable ladders creating new hazards
- Emergency egress routes blocked by floor-level obstructions
- OSHA inspections flagging unsafe access methods
The decision usually comes down to frequency and risk. A permanent crossover platform eliminates the daily gamble of workers improvising their way over obstacles.
OSHA requirements for crossover platforms
OSHA’s Walking-Working Surfaces standard under 29 CFR 1910 Subpart D spells out what elevated platforms and stairways require for compliance. Getting this right matters—serious violations can cost up to $16,131 per citation, while willful violations can reach $161,323.
Guardrail and handrail standards
Every open side of an elevated platform requires guardrails. OSHA gets specific about the details:
- Top rail height: 42 inches above the walking surface, give or take 3 inches
- Mid rail: Positioned roughly halfway between the top rail and the platform
- Handrail diameter: Between 1.25 and 2 inches for a secure grip
- Strength: Top rails capable of handling at least 200 pounds of force in any direction
Platform and stair tread requirements
The walking surfaces themselves follow strict rules too. Fixed stairways require a minimum width of 22 inches, though high-traffic areas often call for wider platforms. Treads need slip-resistant surfaces—serrated metal, perforated grating, or grip coatings all work.
For stairs, OSHA specifies uniform riser heights between 6 and 7.5 inches and tread depths of at least 10 inches. Outdoor installations often use perforated surfaces so water drains through instead of pooling.
Load capacity specifications
Every crossover platform requires engineering to handle the weight it will carry. That means workers, tools, materials—everything that might be on the platform at once.
Most industrial crossover platforms are rated for 50 to 100 pounds per square foot of live load. Specific applications may require higher ratings depending on span length, material choice, and how the platform will be used.
Types of crossover platforms
Not all crossover platforms look the same. The right configuration depends on how much floor space you have, how tall the obstacle is, and how often workers will use the crossing.
Crossover stairs
Crossover stairs are the most common design—stairways on both sides with a platform in the middle. The climb angle typically falls between 30 and 50 degrees, which makes for comfortable, low-fatigue access.
This style works well in high-traffic areas where workers cross frequently throughout the day. The trade-off is footprint. Stair-style crossovers take up more floor space than steeper alternatives.
Crossover ladders
Crossover ladders use a steeper angle—usually 60 to 90 degrees—and occupy a much smaller footprint. They’re a good fit for tighter spaces or areas where workers only cross occasionally.
The steeper climb requires more effort, though. Ladder-style crossovers aren’t ideal for workers carrying heavy tools or for locations with constant traffic.
Crossover bridges
Crossover bridges are horizontal spans connecting two elevated points or passing over wide obstacles. You’ll see them in facilities with long conveyor runs, multiple parallel pipe racks, or situations where workers move between mezzanine levels.
Unlike stair or ladder crossovers, bridges don’t necessarily involve climbing—they simply provide a level walking path at height.
Space saver crossovers
Space saver crossovers use an alternating-tread design where each step is offset from the one below it. This allows a much steeper angle while still providing a stair-like climbing motion.
The result is a dramatically smaller footprint. However, alternating-tread stairs require more attention while climbing and may not suit every worker or every application.
Crossover platform materials
Material choice affects weight, durability, corrosion resistance, and cost. The right pick depends on where the platform will live and what conditions it will face.
| Material | Best For | Key Benefits | Considerations |
|---|---|---|---|
| Aluminum | Rooftops, clean environments, weight-sensitive areas | Lightweight, naturally corrosion-resistant | Lower load capacity than steel |
| Carbon Steel | Heavy industrial settings | Strong, cost-effective | Requires coating to prevent rust |
| Stainless Steel | Food processing, pharmaceutical, washdown areas | Maximum corrosion resistance | Highest material cost |
Aluminum crossover platforms
Aluminum weighs 40 to 50 percent less than steel, which makes it easier to install and a smart choice for rooftops where structural load is a concern. It resists corrosion naturally, so there’s no need for paint or galvanizing.
You’ll find aluminum crossovers in clean manufacturing facilities, data centers, and anywhere aesthetics matter.
Steel crossover platforms
Carbon steel delivers the best strength-to-cost ratio for heavy industrial applications. It handles high loads and shrugs off impacts that might dent aluminum.
The catch is rust. Steel crossovers typically require galvanizing or powder coating, especially in outdoor or humid environments. Without protection, corrosion becomes a maintenance headache.
Stainless steel crossover platforms
Stainless steel stands up to frequent washdowns, harsh chemicals, and corrosive environments. Food processing plants, pharmaceutical facilities, and chemical handling areas often require stainless steel to meet sanitation standards.
The material costs more upfront, but in demanding environments, the durability and compliance benefits often justify the investment.
Industries that use crossover platforms
Crossover platforms show up wherever floor-level obstructions create hazards or slow down work. While the applications are broad, certain industries rely on them more than others.
Manufacturing and warehousing
Production lines and conveyor systems frequently block direct walking paths. Crossover platforms let workers move efficiently across the facility without stepping over moving machinery or walking the long way around.
Energy and utilities
Power plants, refineries, and utility facilities feature extensive piping and mechanical systems at floor level. Crossover platforms provide safe passage over hot surfaces, electrical hazards, and rotating equipment.
Railcar and transportation
Rail yards often require workers to cross over tracks or loading equipment. Crossover platforms eliminate the risks of walking across active rail lines or climbing over coupling hardware.
Food and pharmaceutical processing
Sanitary environments demand stainless steel construction with smooth, cleanable surfaces. Crossover platforms in food and pharmaceutical facilities allow access to equipment while maintaining the hygiene standards required by FDA and USDA regulations.
How to select the right crossover platform
Picking the right crossover platform starts with understanding your specific situation. Here’s what to evaluate:
- Obstacle dimensions: Measure the width, height, and length of what you’re crossing to determine span and clearance requirements
- Available floor space: Assess how much room exists for the platform footprint, including stair or ladder approaches
- Traffic volume: High-frequency crossings favor stair-style designs; occasional access may work fine with ladders
- Environmental conditions: Outdoor installations, wet areas, or corrosive environments influence material selection
- Compliance standards: Confirm the platform meets OSHA requirements and any industry-specific codes
- Fixed vs. portable: Determine whether the crossover will stay in place permanently or relocate as operations change
Tip: Before specifying a crossover platform, document the obstacle dimensions, anticipated traffic patterns, and environmental factors. This information helps engineers design a system that fits without costly modifications later.
Key safety features for crossover platforms
A well-designed crossover platform integrates multiple safety features that work together. Here’s what to look for.
Guardrails and toeboards
Guardrails prevent falls over the platform edges. Toeboards—typically 4 inches high—stop tools and materials from rolling off and striking workers below. OSHA requires both on open sides of elevated platforms.
Non-slip treads and drainage
Secure footing matters, especially in environments with water, oil, or other contaminants. Serrated metal treads, perforated surfaces, and grip coatings all improve traction. Perforated designs also allow drainage, preventing puddles that create slip hazards.
Self-closing safety gates
Access points at the top of stairs or ladders often feature self-closing gates. After a worker passes through, the gate swings shut automatically—maintaining continuous fall protection without relying on anyone to remember to close it.
Custom-engineered crossover platform solutions
Off-the-shelf crossover platforms work well for straightforward situations. But many facilities face constraints that standard products can’t handle—unusual obstacle dimensions, limited floor space, integration with existing structures, or multi-directional access requirements.
Custom-engineered solutions start with a site assessment to document the specific hazards, dimensions, and operational requirements. From there, engineers design a system that fits precisely, accounting for span lengths, clearance heights, material specifications, and any unique compliance considerations.
For facilities with complex access challenges, a turnkey approach—from initial assessment through installation and ongoing service—ensures the final system meets both safety standards and day-to-day operational realities.
Let’s Talk About Protecting Your Team
FAQs about crossover platforms
How long does it take to install a crossover platform?
Installation timelines vary based on platform complexity and site conditions. Most prefabricated systems install within one to several days, while larger custom systems may take longer.
What is the typical lifespan of a crossover platform?
A properly maintained crossover platform can last 20 to 30 years or more, depending on environmental exposure and usage intensity.
Can crossover platforms be relocated after installation?
Some crossover platforms use modular or bolted connections that allow disassembly and relocation. Others are designed for permanent installation. If relocation is a possibility, specify this during the design phase.
Do crossover platforms require annual inspection?
OSHA requires regular inspection of elevated work surfaces. Most facilities include crossover platforms in their annual safety inspection programs, checking for structural integrity, corrosion, loose fasteners, and worn treads.
Can crossover platforms be installed without penetrating the floor?
Non-penetrating designs use weighted bases or alternative anchoring methods to avoid drilling into floors or roofs. This approach preserves structural integrity and works well for rooftop installations or facilities where floor penetrations aren’t permitted.
Answers to key questions
What is a crossover platform?
A crossover platform is a prefabricated stair-and-platform unit that lets workers step safely over obstructions such as pipes, conveyors, ductwork, and rooftop equipment instead of climbing across them. It pairs guarded stairs on each side with a walking platform on top, so the worker never sets foot on the obstruction itself. Tritech engineers and installs crossover platforms sized to the obstruction, the clearance, and the traffic path.
What are the OSHA guidelines for platforms?
OSHA treats a platform as a walking-working surface: when a worker on it is exposed to a fall of 4 feet or more to a lower level, the unprotected sides and edges must be guarded (29 CFR 1910.28(b)(1)). A guardrail used as that protection must have a top rail 42 inches, plus or minus 3 inches, above the surface and withstand 200 pounds of outward or downward force (29 CFR 1910.29(b)). On construction work, the trigger is 6 feet under 29 CFR 1926.501(b)(1).
What are the OSHA standards for elevated platforms?
The governing standards are the walking-working surfaces rules: 29 CFR 1910.28 sets when protection is required and 29 CFR 1910.29 sets the criteria the protection must meet, with 29 CFR 1926.502 carrying the equivalent criteria on construction work. The 2016 update to 1910 Subpart D, effective January 2017, is the current general-industry standard and aligned those requirements with construction. A crossover platform built to these criteria arrives as a compliant engineered unit rather than a field-built fix.
Are elevated platforms considered fall hazards?
Yes, whenever a worker on the platform is exposed to a fall of 4 feet or more to a lower level and an edge is unguarded (29 CFR 1910.28(b)(1)). The platform itself is not the hazard; the unprotected edge, the open stair side, or the gap to adjacent equipment is. Guardrails on the platform and stairs, plus gates at access points, turn an elevated platform from an exposure into a control.