Brochure
Rooftop Guardrail Systems Brochure
How Tritech engineers rooftop guardrail for membrane, metal, parapet and temporary roofs: four configurations, edge-distance zones and site engineering.
What’s inside
- Three work zones defined by distance from the roof edge, and what each allows
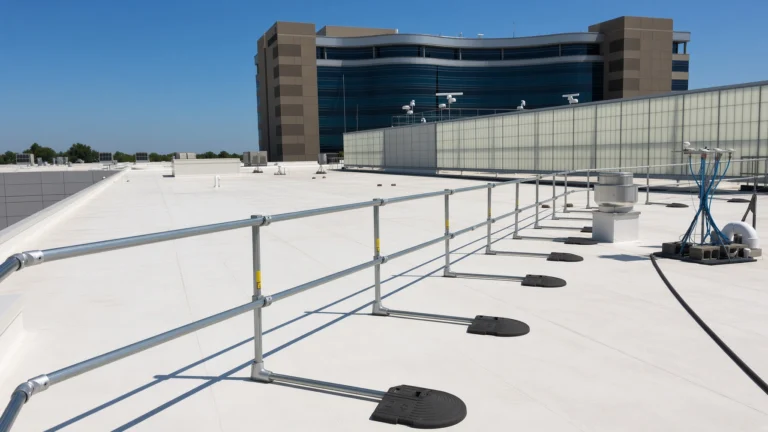
- Freestanding counterbalanced guardrail for membrane, built-up and concrete roofs
- Standing-seam guardrail for metal roofs up to a 45° pitch
- Parapet and wall-mounted rail with no counterweights on the roof
- Portable guardrail for contractors and short-term projects
- The wind, layout and anchor calculations delivered with every run
The edge is where the exposure is, and equipment tends to sit near it
Roof trips are mostly to service equipment, and it is often installed near the edge. This brochure is for facility managers, safety leads and building owners. It walks through OSHA 29 CFR 1910.28(b)(13) for low-slope roofs, which sets the controls allowed inside 6 ft of the edge, between 6 and 15 ft, and beyond 15 ft, including when a designated area with a physical warning line can be used and when it cannot.
Guardrail is the one control that asks nothing of the worker
Harnesses must be worn and anchored and designated areas enforced; a guardrail just stays in place. The brochure covers four Tritech configurations built from one modular, galvanized component system:
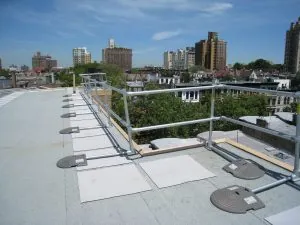
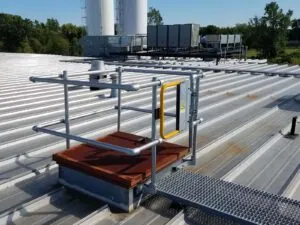
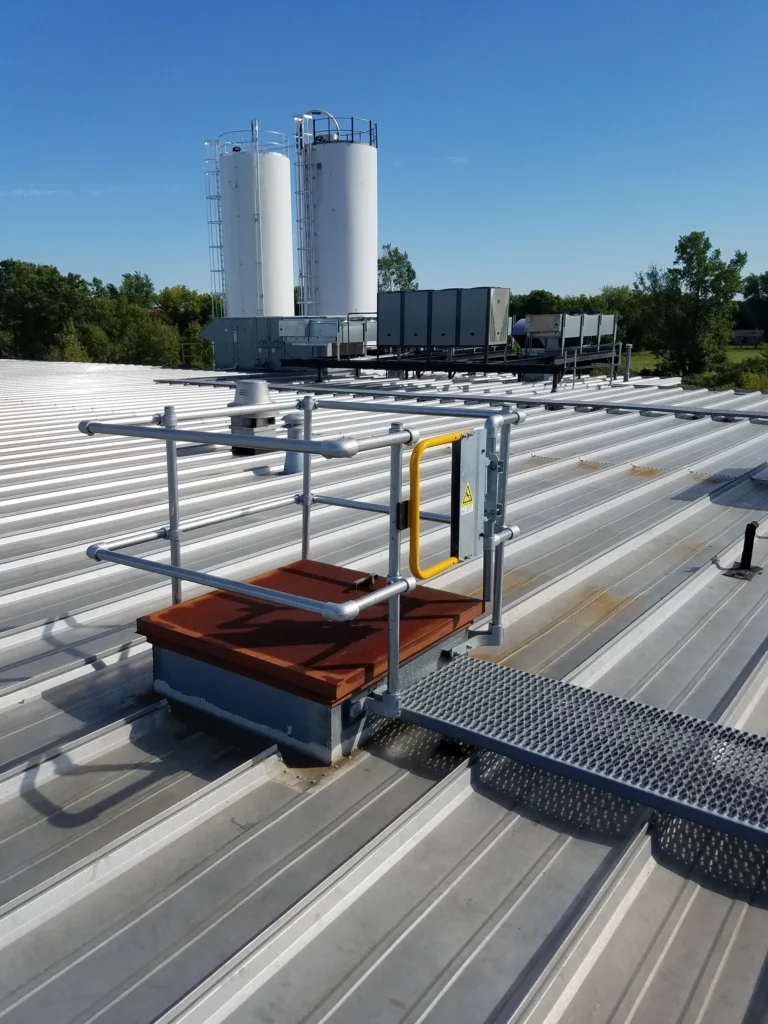
- Freestanding counterbalanced guardrail that sits on the membrane with no penetrations
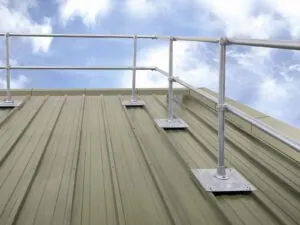
- Metal roof guardrail clamped to the standing seam or profile
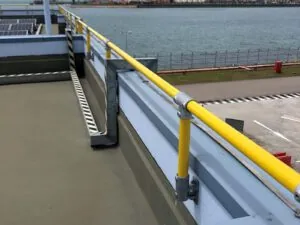
- Parapet and wall-mounted rail for tight roofs
- Portable guardrail that moves with the work
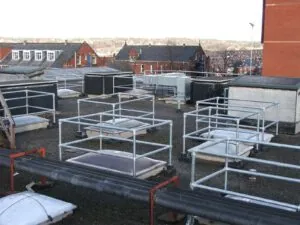
It also shows how a modular run is routed around pipes, ductwork, curbs and HVAC units without leaving a gap.
A counterbalanced guardrail is a structure and is engineered as one
Each base acts as a lever through the cantilever arm, so arm length, base count and spacing decide whether the rail holds the 200 lb test load required by 1910.29(b) and stays put in wind. Tritech engineers size every run for the building: wind load by basic wind velocity, exposure category and roof height; layout drawings for post spacing, arms, corners and obstructions; and compliance documentation against 1910.28 and 1910.29 with third-party test data. Tritech has done this work across North America since 1993.
Key specs
| Top-rail height | 42 in. (±3 in.) |
|---|---|
| Top-rail load | 200 lb at any point, outward or downward |
| Counterbalance base weight | 30 lb, molded from 100% recycled PVC |
| Roof penetrations | 0 (no drilling, welding or hot work) |
| Counterbalance arm lengths | 91½ in. full-length, 55 in. compact |
| Metal roof pitch | Up to 45° |
| Parapet post spacing | 8 ft centers |
| Warning line height (designated areas) | 34 to 39 in. |
| Finish | Hot-dip galvanized; powder-coated RAL colors available |
Standards referenced
- OSHA 29 CFR 1910.28(b)(13)
- OSHA 29 CFR 1910.29(b)
- OSHA 29 CFR 1910.28
- OSHA 29 CFR 1910.29
Questions about this brochure
What does OSHA require for workers near the edge of a low-slope roof?
Under 29 CFR 1910.28(b)(13), work inside 6 ft of the edge needs guardrail, safety net, travel restraint or personal fall arrest; no designated area is allowed. Between 6 and 15 ft, a designated area is allowed only if the work is both infrequent and temporary. At 15 ft or more, a designated area is an option, but the exposure must still be controlled.
How does OSHA define infrequent and temporary roof access?
Infrequent means occasional or sporadic, usually in response to a breakdown rather than routine service. Federal OSHA has cited access more than once a month as frequent, and many safety professionals use once a quarter or less. Temporary means a short task of an hour or two, done in one trip with the tools in hand, with no diagnostic work.
Can a painted line serve as an OSHA designated area?
No. OSHA does not accept painted lines. A designated area needs a physical warning line between the worker and the edge, set 34 to 39 in. high, so it stays visible under snow, dust, debris or equipment. Where roof work is not both infrequent and temporary, a designated area is not permitted and guardrail is the practical answer.
Does the Tritech Rooftop Guardrail meet OSHA guardrail criteria?
Yes. Tritech rooftop guardrail is engineered to the OSHA 29 CFR 1910.29(b) criteria: a top rail at 42 in. (±3 in.) that withstands a 200 lb force applied at any point along it. On a freestanding run, the counterbalanced bases and cantilever arms carry that load with no fasteners in the roof. Tritech provides the engineering and compliance documentation for each layout.
Used on
Where this applies
Installed, not just specified
On site with Tritech
1,800+ successful installations in the USA
Downloads
Related downloads
Brochure
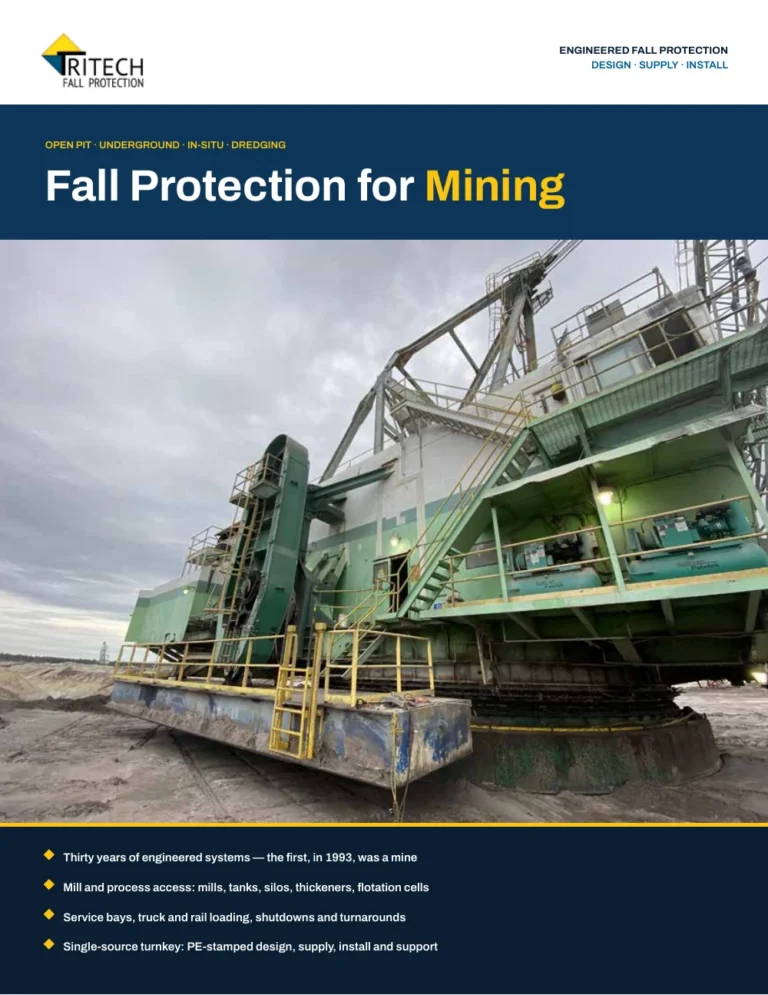
Mining Fall Protection Brochure
Fall protection for open pit, underground, in-situ and dredging sites: where mine exposure concentrates and the engineered systems Tritech installs for it.
Brochure
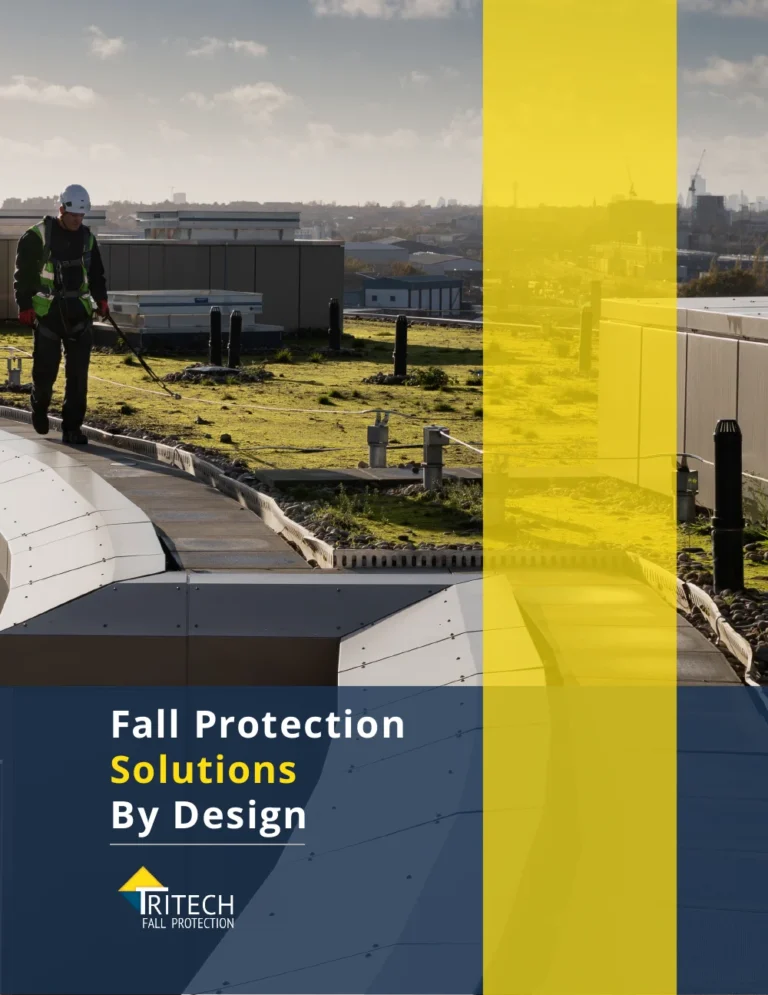
Tritech Fall Protection Company Brochure
Tritech's company brochure: who engineers, supplies, installs and certifies your fall protection, and the 12 industries and applications we cover.
Guide
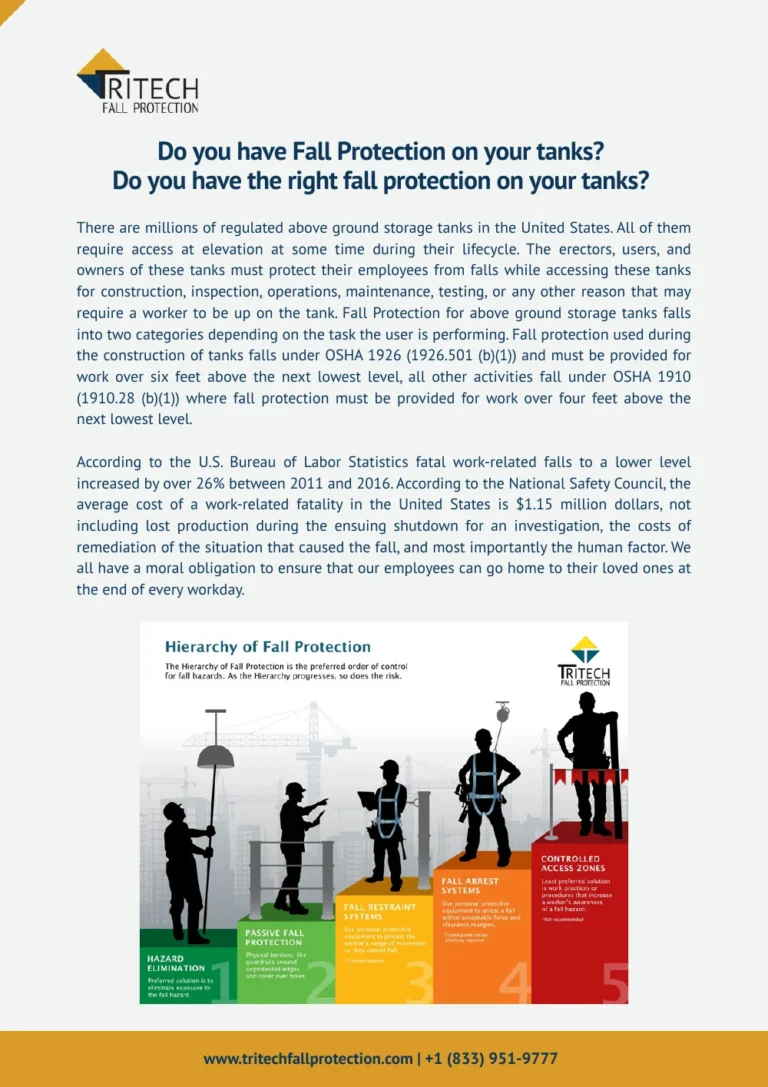
Above-Ground Storage Tank Fall Protection Guide
A guide for tank owners and operators on OSHA fall protection for above-ground storage tanks and where tank anchors fit in the ANSI Z359 hierarchy.
Have a site in mind?
Tell us about the hazard. We’ll tell you what we’d install, how long it takes and what it costs.